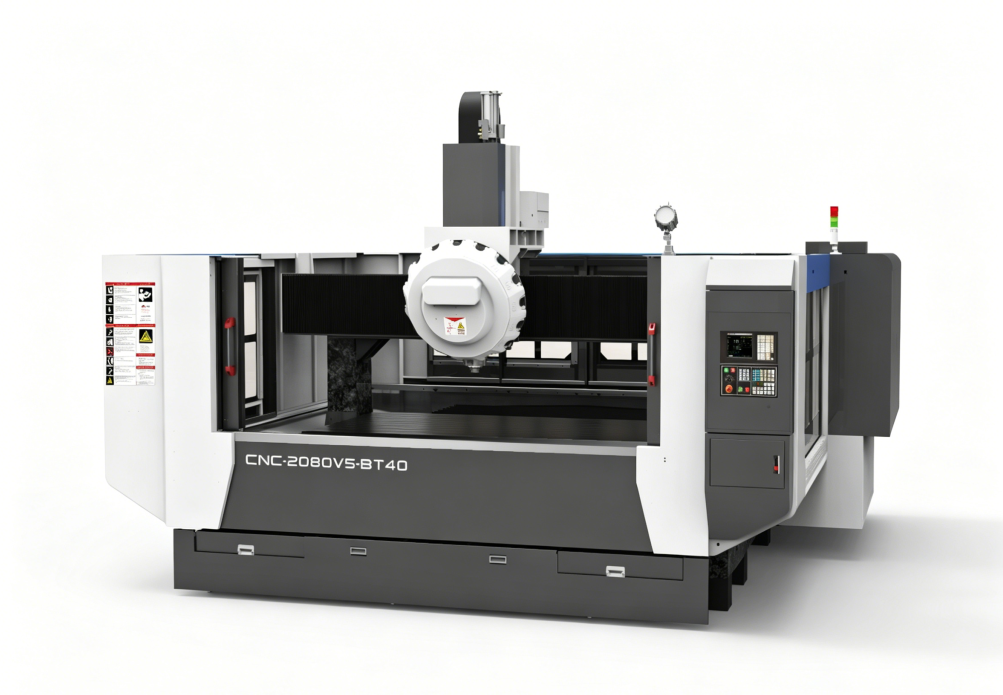
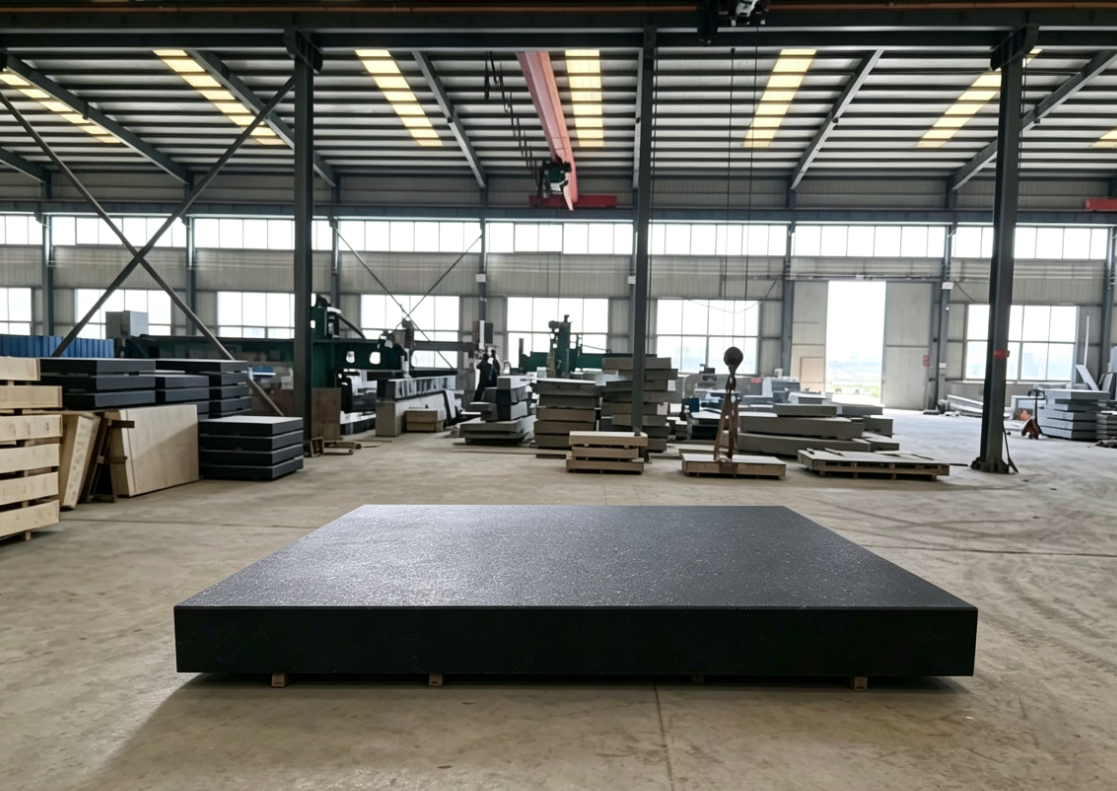
Основная причина, обусловливающая высокие требования к точности гранитных оснований полупроводникового оборудования
Производство полупроводников относится к сфере наномасштабной прецизионной обработки и контроля (литография, метрология, пробные станции, нанесение покрытий, оборудование для резки), где минимальные размеры элементов достигают 2 и 3 нм. Гранитное основание служит опорной несущей матрицей для всего станка, на которой смонтированы все оптические, приводные и измерительные узлы. Любая мельчайшая деформация, погрешность плоскостности или вибрация основания напрямую приводят к снижению выхода готовой продукции; поэтому требования к его точности значительно выше, чем к обычным гранитным платформам станков.
I. Сами по себе процессы производства полупроводников чрезвычайно чувствительны к пространственным погрешностям
Допуски на размеры в наномасштабе чрезвычайно малы
Ширина линий на микросхеме составляет всего несколько нанометров, а допустимая погрешность позиционирования, фокусировки и выравнивания оборудования, как правило, составляет ≤1–10 нм.
Если сама основа имеет отклонения в плоскостности, прямолинейности, параллельности и перпендикулярности на уровне микронов, то после их усиления линейными двигателями и оптическими линзами это непосредственно приведет к:
Смещение при литографическом наложении, приводящее к коротким замыканиям в неправильно выровненных многослойных схемах;
Неправильное расположение зондов на контактных площадках подложки, приводящее к браку микросхем;
Искажения изображения в контрольно-измерительном оборудовании, приводящие к неверным оценкам выхода готовой продукции.
Обычные станки допускают погрешности порядка микронов, тогда как гранитные основания для полупроводникового оборудования, как правило, требуют плоскостности с точностью до 0,1 мкм/м и прямолинейности на уровне менее микрона.
Ориентация многоосевого движения зависит от геометрической точности основания
Платформы точного перемещения по осям X/Y/Z, оптические интерферометры и лазерные дальномеры данного оборудования используют гранитное основание в качестве геометрической системы отсчета:
Смещение базы (вверх/вниз) → ось движения по тангажу/рису;
Неровности по обеим сторонам основания → отклонение от перпендикулярности осей X и Y;
Все геометрические погрешности систем осей будут накладываться на конечное положение пластины. Чем сложнее технологический процесс, тем ниже допустимые значения погрешностей геометрических ориентиров.
II. Гранитное основание выполняет основные функции гашения вибраций и стабилизации температуры для всего станка, а его точность напрямую влияет на стабильность работы
- Подавление вибраций (критическое явление в полупроводниках)
Вибрации на производственном цехе, работа воздушных компрессоров, движения манипуляторов роботов и микровибрации двигателей могут вызывать дрожание изображения и смещение датчика.
Гранит обладает высокой амортизирующей способностью и высокой плотностью, что обеспечивает естественное подавление вибраций;
Если плоскостность основания оставляет желать лучшего, на пневмоподшипники и виброизолирующие опоры будет действовать неравномерная нагрузка и возникать локальные провисания, что приведет к резкому снижению эффективности подавления вибраций и усилению микровибраций;
Если плоскостность основания не соответствует нормам, после сборки платформа наклонится, что приведет к смещению центра тяжести и усилению резонанса во время работы. - Контроль тепловой деформации (изменения температуры приводят к дрейфу точности)
В чистых помещениях для производства полупроводников поддерживается постоянная температура ±0,1 ℃, однако двигатели оборудования и лазеры постоянно выделяют тепло:
Гранит обладает чрезвычайно низким коэффициентом теплового расширения (гораздо ниже, чем у чугуна и стали), однако равномерность толщины и плоскостность основания определяют равномерность теплового расширения:
Неровности и перепады толщины основания → локальные различия в тепловом расширении, приводящие к короблению;
Даже незначительное искривление (0,2 мкм) достаточно, чтобы вызвать смещение фокуса лазера и деформацию литографического рисунка;
Высокоточные шлифованные гранитные основания с равномерной толщиной обеспечивают синхронное и равномерное расширение/сжатие всей платформы, что позволяет избежать погрешностей, вызванных градиентом тепловой деформации.
III. Требования к сборке и долгосрочной стабильности размеров высокоточных оснований
Руководство по сборке прецизионных компонентов
Линейные двигатели, решетчатые шкалы, пневматические подшипники, крепления для оптических линз и интерферометры — все они непосредственно приклеены или закреплены на граните:
Погрешность плоскостности основания → Неровности после монтажа направляющих увеличивают трение при движении и ухудшают повторяемость позиционирования;
Неровности опорной поверхности решетки → Непрерывный дрейф показаний положения, который невозможно скорректировать с помощью компенсации в замкнутом контуре;
Разрешение решеток полупроводникового оборудования, как правило, находится на уровне 0,1 нм, и неровности базовой опорной поверхности непосредственно приведут к нарушению точности измерений.
Долгосрочная стабильность размеров (срок службы — несколько лет)
Линии по производству полупроводников работают круглосуточно и без перерывов и не могут позволить себе частые остановки для калибровки.
Высокоточный гранит подвергается процессу выдержки для снятия внутренних напряжений, что обеспечивает долгосрочную стабильность плоскостности и габаритов;
Гранит низкой точности постепенно деформируется по мере снятия внутренних напряжений, что приводит к снижению точности оборудования уже через несколько недель, в результате чего возникает необходимость в остановке производства и повторной калибровке, что значительно снижает производительность.
Синхронная согласованность между несколькими станциями
Один агрегат оборудования одновременно обслуживает несколько рабочих станций, таких как подставки для пластин, оптические модули и контрольные камеры. Общая плоскостность и одинаковая точность основания обеспечивают единую систему координат для всех рабочих станций; в противном случае при перемещении и выравнивании пластин будут возникать систематические ошибки смещения.
IV. Дополнительные строгие ограничения, налагаемые на полупроводниковое оборудование по сравнению с традиционными станками
Таблица
Стандартные станки с гранитным основанием Оборудование для производства полупроводников с гранитным основанием
Уровень точности: в микронах (1–5 мкм/м); от субнанометрового до субмикронного уровня (0,05–0,2 мкм/м)
Последствия ошибки: размеры обработанной детали выходят за пределы допуска. Вся пластина бракуется, экономический ущерб составляет миллионы долларов
Достаточно точности регулирования температуры ±1 °C. Постоянная температура в рабочей зоне ±0,1 °C, перепад температур в основании ≤0,05 °C.
Требования к вибрации. Незначительное снижение вибрации. Изоляция от микровибраций на нанометровом уровне; ровность основания определяет равномерность нагрузки на виброизоляционные прокладки.
Эталонное приложение. Ориентировка при механической обработке. Композитный эталон для оптической визуализации, лазерной интерферометрии и нанометровых измерений
Краткое изложение основной логики
Полупроводниковое оборудование представляет собой сложную систему, объединяющую нанометровую оптику и прецизионные механизмы перемещения. Гранитное основание служит уникальной единой геометрической системой отсчета для всего станка, виброизолирующим элементом и платформой с постоянной температурой для размещения подшипников. Любой дефект геометрической точности основания (плоскостность, прямолинейность, параллельность, равная высота, равномерность толщины) линейно усиливается в результатах обработки и контроля пластин. Даже крошечное отклонение на уровне микрона может привести к массовому браку микросхем. Поэтому основание должно обладать сверхвысокой плоскостностью, сверхвысокой геометрической точностью и долгосрочной стабильностью размеров.