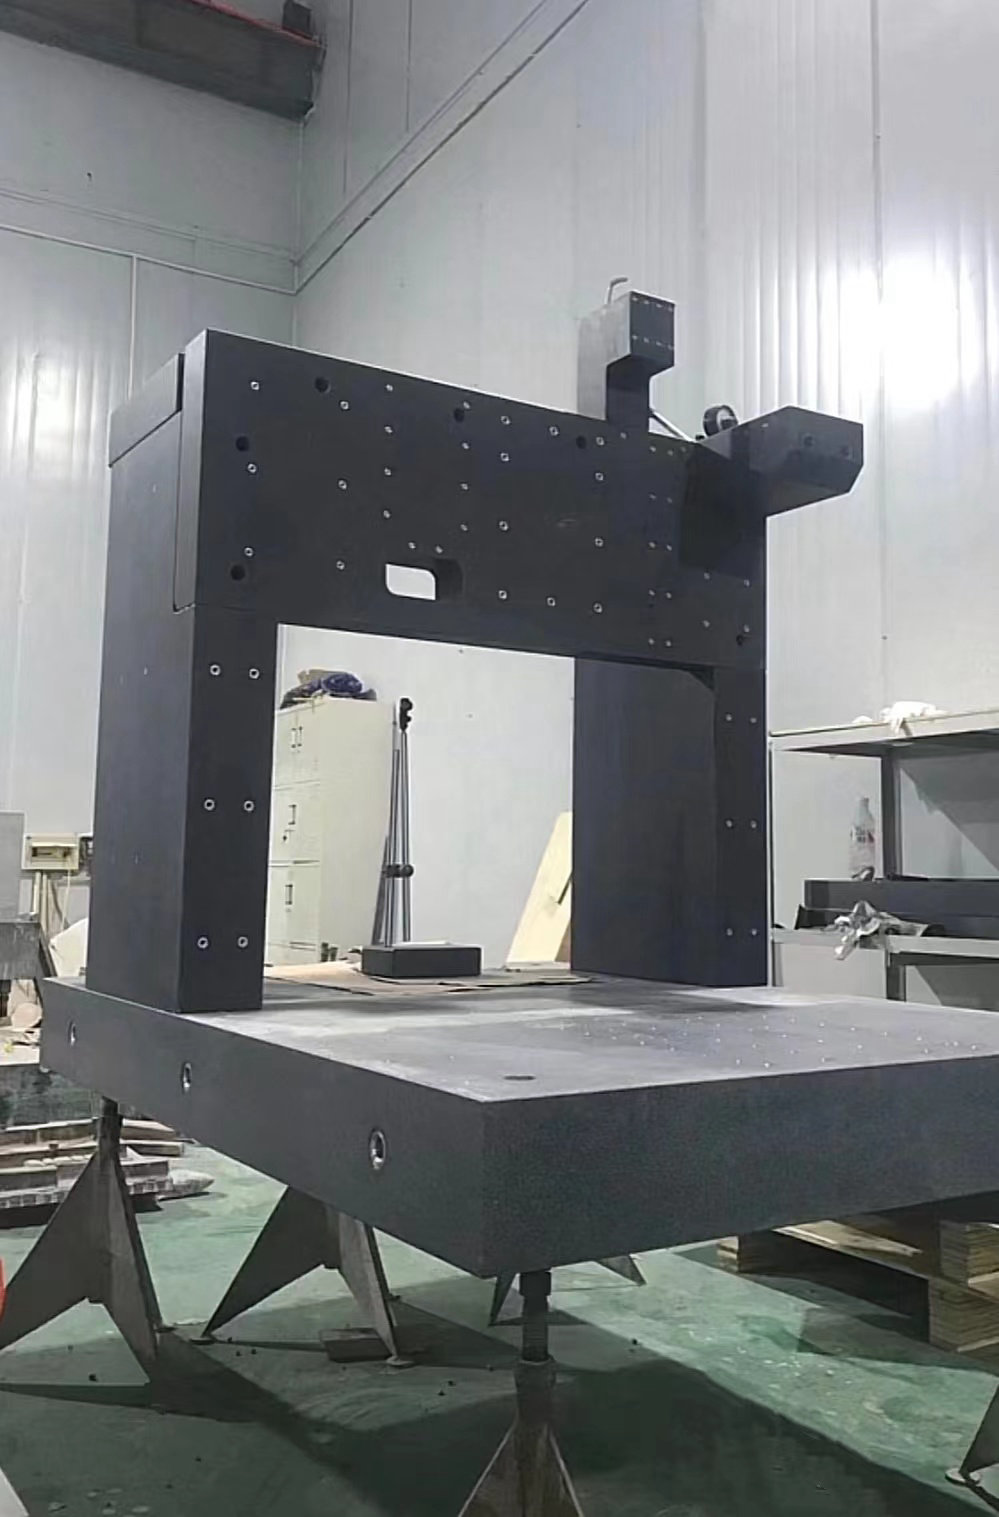
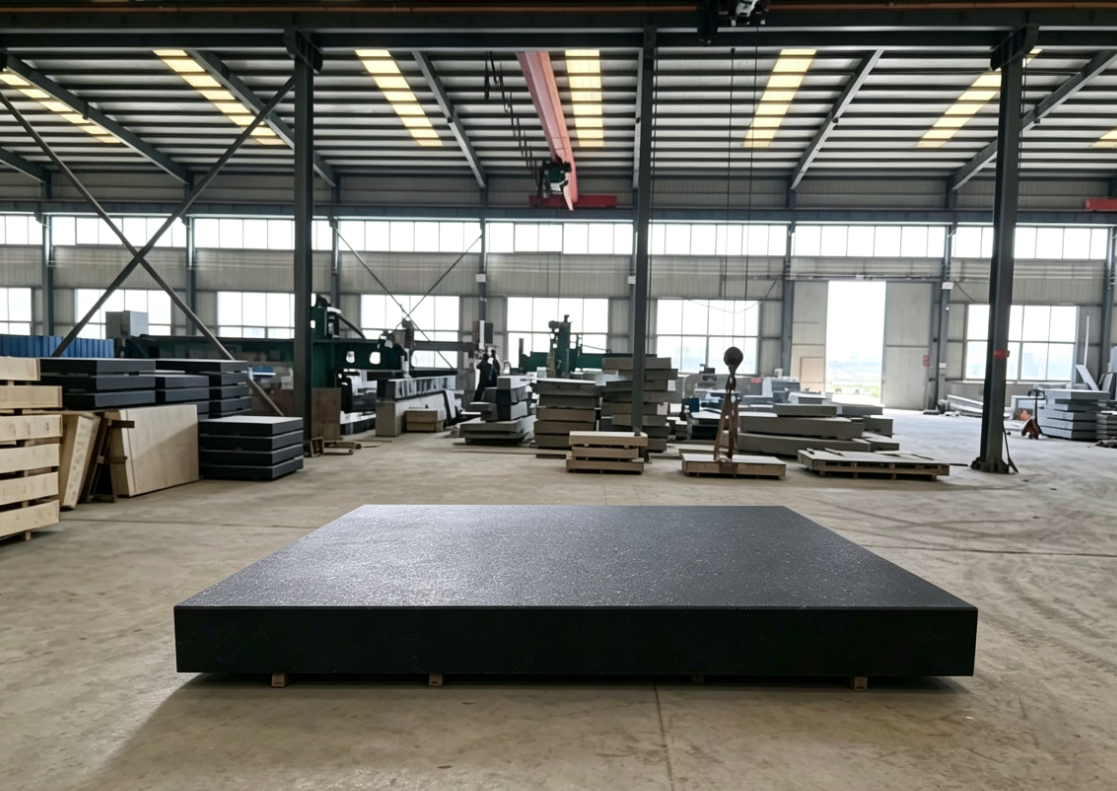
Granite XY Platform for Ultra-Precision Measurement (Granite Motion Stage)
Linear Motor Granite XY
I. Material Selection and Core Physical Advantages (Why Only Black Granite is Used)
Industry Standard Materials: Jinan Blue, Indian Black, Diorite (Black Gold Sand); marble is strictly prohibited. Core characteristics for ultra-precision measurement:
Extremely Low Thermal Expansion Coefficient
Linear expansion coefficient of 6~8μm/m・℃, only1/3 of steel. Dimensions remain almost unchanged under minute temperature variations in constant-temperature workshops, eliminating measurement errors caused by temperature drift.
Superb Vibration Damping
The natural grain structure’s vibration absorption capacity is 10~30 times that of steel, suppressing motor and external ground micro-vibrations to ensure sub-micron/nanometerlevel measurement stability.
Zero Aging Deformation, High Rigidity
Natural aging over billions of years, no internal metal stress; Mohs hardness of 6~7. The flatness does collapse over long-term use; impacts only cause pits without burrs, preventing scratches on workpieces and probes.
Non-magnetic, Corrosion-resistant, Rust-proof
-metallic material, does not interfere with wafers, optical sensors, or laser measurements; resistant to acids, alkalis, and oil stains, requiring no anti-rust coating, with low long-term maintenance costs.
Ultra-Precision Machined Reference Surface
The working surface undergoes multiple diamond grinding processes, Ra≤0.008~0.8μm with flatness reaching Grade 000. As a unified reference for dual-axis orthogonal motion, it ensures long-term stability of X/Y axis perpendicularity and straightness
II. Two Mainstream Structures (Distinguished by Ultra-Precision Measurement Scenarios)
- Integrated Coplanar Air-Bearing Granite XY Platform (Highest Precision, Nan-level Measurement)
Integrated Air-Bearing XY Measurement Platform Assembly
Structure: The entire granite block is integrally milled and ground. X and Y axes share the same base, cantilever deflection from stacked layers, with both axes completely coplanar; guide rails are planar air bearings, featuring no mechanical friction, no stick-slip, and no wear.
: Iron-coreless linear motor Absolute optical grating scale (1nm resolution)
Accuracy Indicators:
Repeatability ±0.05~±0.5μm; Bid straightness ≤0.1μm/100mm; Perpendicularity ≤1″; Speed 0.1~1.5m/s
Applications: Wafer, optical interferometry, laser confocal microscopy, AFM atomic force microscopy, fiber coupling calibration, high-precision profilometer bases. - Gantry-type Granite XY Platform ( Stroke, Mid-to-High-End Micrometer-level Measurement)
Structure: Granite base Granite gantry crossbeam. The X-axis base and Y-axisantry are precision-bonded separately, paired with linear guides / air-bearing guides.
Drive: Linear motor / Precision ball screw (Low-budget solution)
Accuracy Indicators:
ability ±0.5~±1.5μm; Stroke 300×300mm~1000×2000mm, Load5~30kg
Applications: Coordinate Measuring Machine (CMM), vision measuring machine, 3D profile scanning, semiconductor appearance inspection, precision mold automatic inspection.
III Complete System Components (Measurement-Specific Configuration)
Granite Base Body
Pre-drilled standard M6/M8 threaded mounting holes and locating pin holes; thickened ribs at bottom, paired with anti-vibration granite supports air vibration isolation pads to isolate ground vibrations.
Guidance System
Nanometer-level measurement: Planar air bearings ( friction, zero hysteresis)
Micrometer-level mass production inspection: High-precision crossed roller linear guides
Drive and Feedback
Iron-coreless linear motor (no cogging, smooth motion) Closed-loop metal grating, with the reading head directly connected to the moving stage to eliminate transmission backlash errors.
Control Unit
Multi-axis servo controller, 2D planar interpolation.
Performance Item Air Bearing Integrated XY (Nanometer-level) Gantry Linear Motor XY (Micrometer-level)
Positioning Resolution 1 10nm
Bidirectional Repeatability ±0.05~0.3μm ±0.5~1μm
Single-axis Straightness0.1μm/100mm ≤0.8μm/100mm
X/Y Axis Perpendicularity ≤0.5 arcsec≤3 arcsec
Flatness (Granite Surface) Grade 000 Grade 00
Maximum Travel 200×200mm 100×2000mm
Rated Load 2~10kg 5~30kg
V. Typical Application Scenarios (Ultra-precision Measurement Field)
Semiconductor Industry: Wafer appearance inspection, chip probe station, Mini LED backlight optical measurement, lithography alignment; non-magnetic properties avoid interference with chip circuits.
Optical / Laser Metrology: Laser interferometer calibration, lens curvature measurement, fiber array coupling, holographic inspection, microscopic imaging stage.
Precision Geometric Measurement: Fully automatic vision measuring machine, coordinate measuring machine (CMM), roughness / profilometer, precision gear inspection, dimensional metrology of micro-parts in aviation.
Scientific Research Laboratory: Atomic force microscope, scanning electron microscope (SEM) sample stage, micro-nano fabrication positioning, micro-deformation testing of material mechanics.
VI. Daily Maintenance Key Points (To Ensure Long-term Measurement Accuracy)
Environment: Constant temperature of 20±0.5℃, clean and dust-free workshop, avoid direct airflow blowing on the surface;
Cleaning: Wipe with dust-free cloth anhydrous ethanol, scratching with hard tools is prohibited;
Air-bearing models: Dry and filtered air source, regularly clean the throttling micro-pores to prevent dust from clogging the air;
Support: Maintain uniform force on four points, prohibit heavy pressure on one side or long-term off-center loading;
Regular Calibration: Re-check straightness and perpendicularity with a laser interferometer every quarter, and correct system compensation parameters.
VII. Summary of Core Advantages Compared to Cast Iron / Aluminum Platforms
Cast Iron: Prone to rust, large thermal expansion, poor vibration damping, long-term stress deformation; only used for ordinary rough measurement.
Aluminum Alloy: Extremely high thermal expansion, large error due to temperature changes, only suitable for lightweight high-speed handling, not suitable for metrology.
Granite: Thermally stable, vibration-damping, non-deforming, non-magnetic and wear-resistant, the only reference-grade substrate for ultra-precision measurement.