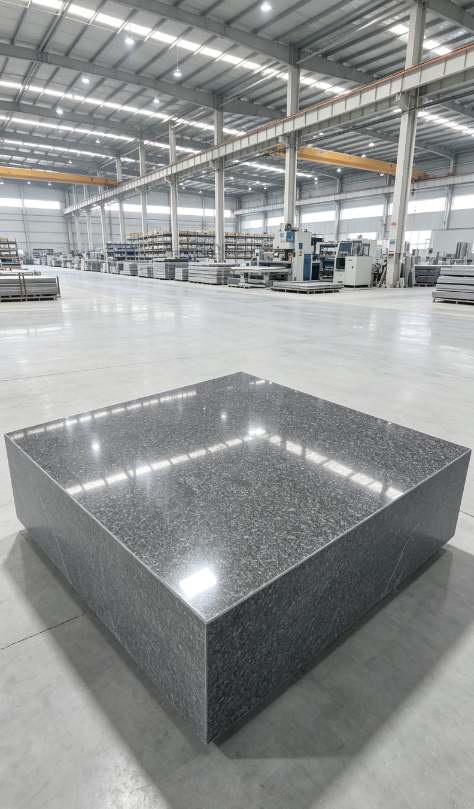
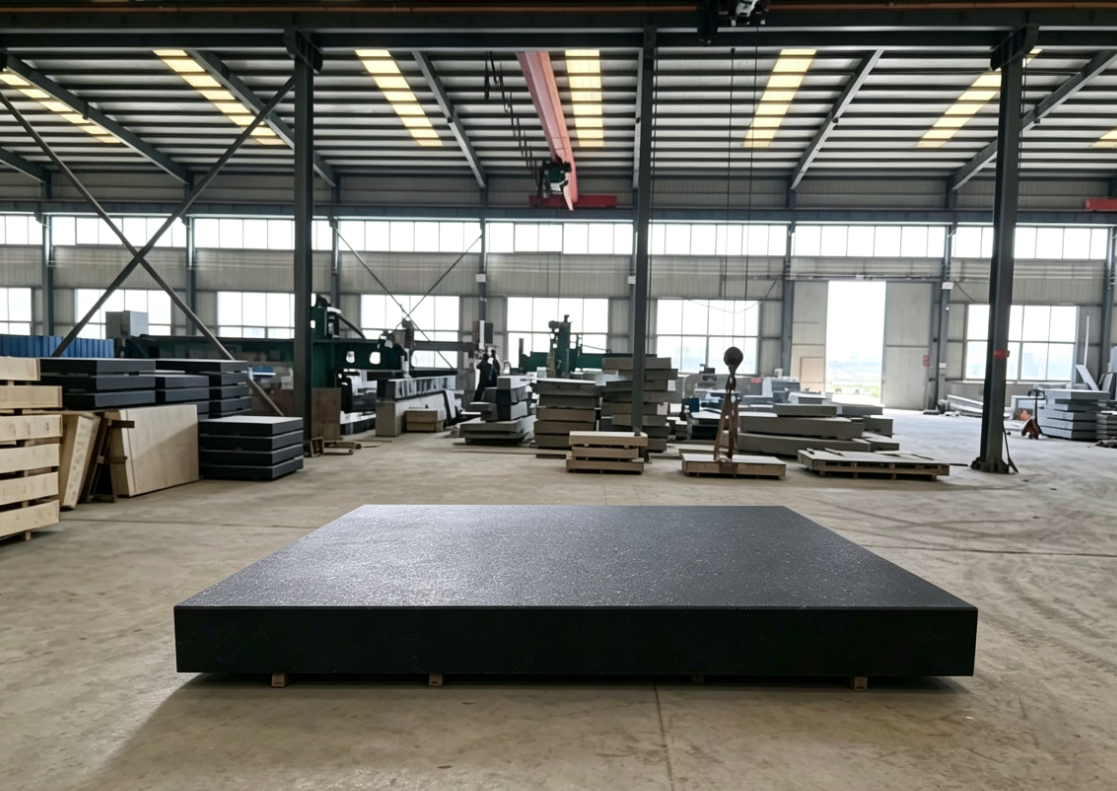
Dans les secteurs industriels de haute précision tels que l'usinage, la fabrication de moules, le contrôle de précision et la métrologie de laboratoire, la précision et la stabilité du repère de mesure déterminent directement la précision d'usinage et le taux de rendement des produits. Par rapport aux plateaux de contrôle traditionnels en fonte, les plateaux de contrôle en granit, grâce aux avantages uniques de leur matériau et à leurs excellentes propriétés physiques, sont devenus les équipements de référence incontournables dans l'industrie actuelle de la mesure de précision. Grâce à un matériau de haute qualité, à une résistance ultra-élevée et à une stabilité extrême, elles ont complètement résolu les problèmes majeurs du secteur, tels que la tendance des équipements de contrôle traditionnels à se déformer, à rouiller et à subir une perte rapide de précision.
I. Sélection d'un matériau de base en granit naturel de haute qualité afin de garantir la qualité des équipements dès leur origine
Les plateformes d’inspection en granit haute performance sont toutes fabriquées avec précision à partir de blocs de granit naturel de haute qualité, en éliminant les impuretés, les matériaux assemblés et les matières premières défectueuses, ce qui garantit une texture de pierre pure avec une teneur en impuretés extrêmement faible. Ces pierres brutes, qui se sont formées au fil du temps, possèdent une structure interne dense et uniforme, ainsi qu’une texture fine et compacte, exempte de porosité, de fissures et de zones friables, ce qui leur confère d’excellentes propriétés physiques.
Par rapport aux matériaux en pierre ordinaires, les matières premières en granit de haute qualité se caractérisent par une grande pureté et une grande stabilité structurelle, ce qui leur permet d’éviter les défauts propres aux matériaux de qualité inférieure, tels qu’une texture friable, une sensibilité à l’altération et des performances inégales. Par ailleurs, ces matières premières sont soumises à plusieurs cycles de criblage artificiel et à un traitement de vieillissement naturel afin de libérer entièrement les contraintes internes de la pierre, ce qui permet d’éviter dès la source de production des problèmes tels que les déformations ultérieures, les fissures et les écarts de précision. Il s’agit d’un matériau de base dédié de haute qualité destiné au contrôle de précision industriel et à la métrologie de haute précision.
II. Matériau d'une résistance exceptionnelle, résistant à l'usure et à la pression, offrant une durée de vie extrêmement longue
La haute résistance est l'un des principaux atouts des plates-formes d'inspection en granit. Le granit naturel de haute qualité présente en soi une dureté extrêmement élevée, une grande rigidité et une excellente résistance à la pression, surpassant de loin les matériaux traditionnels utilisés pour les plates-formes, tels que la fonte et la pierre ordinaire. La structure globale de l'équipement est solide et offre des performances de charge exceptionnelles, lui permettant de supporter pendant longtemps la forte pression exercée par les pièces de précision, les instruments de contrôle et les dispositifs de fixation. Même sous une charge statique prolongée et une utilisation intensive, aucun dommage tel qu'un affaissement de surface, une usure superficielle ou une fissure structurelle ne se produira.
La surface de travail de la plate-forme subit plusieurs cycles de meulage de précision, de polissage et de traitements de durcissement, ce qui lui confère une grande planéité, une forte résistance à l'usure et une excellente résistance aux chocs. Elle conserve une surface intacte et plane même dans les conditions complexes d’un atelier au quotidien, lors d’opérations d’inspection fréquentes et d’essuyages et vérifications répétés, sans présenter de problèmes tels que des rayures, des écaillures, de l’usure ou des déformations. Par rapport aux inconvénients des plates-formes traditionnelles en fonte, qui sont sujettes à l’usure et aux dommages dus aux chocs, la durabilité des plates-formes d’inspection en granit est considérablement améliorée. La durée de vie de l’équipement est plusieurs fois supérieure à celle des plates-formes traditionnelles, ce qui réduit considérablement les coûts de remplacement et de maintenance pour les entreprises.
III. Excellente stabilité dimensionnelle et précision constante dans le temps, adapté aux contrôles de précision
La stabilité dimensionnelle est la principale raison pour laquelle les plateformes d'inspection en granit peuvent servir de bases de mesure de haute précision ; c'est également l'avantage essentiel qui les distingue de toutes les plateformes d'inspection traditionnelles. Le granit de haute qualité présente un coefficient de dilatation thermique extrêmement faible et est très peu sensible aux fluctuations de la température ambiante, de l'humidité et des écarts de température. Il ne souffre pas de problèmes tels que la dilatation et la contraction thermiques, le gauchissement du plateau ou la déformation dimensionnelle causés par les écarts de température entre le jour et la nuit dans l'atelier, les variations saisonnières de température ou les changements d'humidité ambiante.
Parallèlement, les matières premières sont soumises à un traitement complet de vieillissement et de détente, garantissant ainsi une structure interne stable. Que ce soit dans le cadre d’un positionnement statique à long terme, d’opérations de support de charge en continu ou de contraintes répétées lors des inspections, les dimensions de la surface de référence restent constantes, ce qui empêche toute déformation cachée ou toute dérive de précision. Cela résout complètement les problèmes liés aux plateformes en fonte, qui sont sujettes à la déformation, aux variations thermiques et nécessitent des étalonnages et des réglages fréquents. Elles permettent de maintenir une référence de haute précision, de l'ordre du micron, pendant une longue période, garantissant ainsi l'exactitude et la cohérence des données lors de chaque inspection de pièce, vérification dimensionnelle et étalonnage de précision.
IV. Excellentes performances globales, adaptées à divers scénarios de travail de haute précision
Outre leur grande résistance et leur grande stabilité, les plates-formes d'inspection en granit de haute qualité offrent de nombreux avantages supplémentaires. La pierre naturelle possède intrinsèquement des propriétés antirouille, de résistance aux acides et aux alcalis, de résistance à la corrosion et de non-magnétisme. Elle n’est pas affectée par les taches d’huile d’atelier ni par la corrosion légère due aux acides et aux alcalis, ne rouille pas et ne s’oxyde pas, et ne nécessite aucun entretien antirouille fréquent, ce qui la rend simple et pratique à entretenir. Par ailleurs, la pierre présente d’excellentes capacités intrinsèques d’amortissement des vibrations, ce qui permet de compenser efficacement les interférences causées par les vibrations des équipements d’atelier et les secousses externes, améliorant ainsi encore davantage la précision des mesures.
Cet équipement peut être associé à un châssis en acier robuste et stable ainsi qu'à des pieds antivibratoires réglables, garantissant ainsi une installation stable au sol et un nivellement aisé. Il convient à divers scénarios nécessitant une haute précision, tels que le contrôle qualité en série dans les ateliers, la vérification de la précision des moules, les socles de machines à mesurer tridimensionnelles (MMT) et la métrologie de précision dans les laboratoires de recherche scientifique. Le plateau de précision de classe 00 permet de répondre de manière fiable à divers besoins de mesure de haute précision, ce qui en fait un équipement essentiel pour la fabrication industrielle de précision et le contrôle qualité rigoureux.
Résumé
Conçues à partir de substrats en pierre naturelle haut de gamme, les plateformes d’inspection en granit de haute qualité, grâce à leur résistance structurelle supérieure, leur extrême stabilité dimensionnelle et leurs excellentes performances globales, répondent parfaitement aux besoins de l’inspection industrielle moderne de haute précision. Leur grande durabilité, leur précision à long terme et leur absence d’entretien permettent à la fois de garantir les normes élevées requises pour l’inspection de précision et de réduire efficacement les coûts de production et de maintenance des entreprises, ce qui en fait des équipements de référence indispensables dans l’industrie de la fabrication de précision.