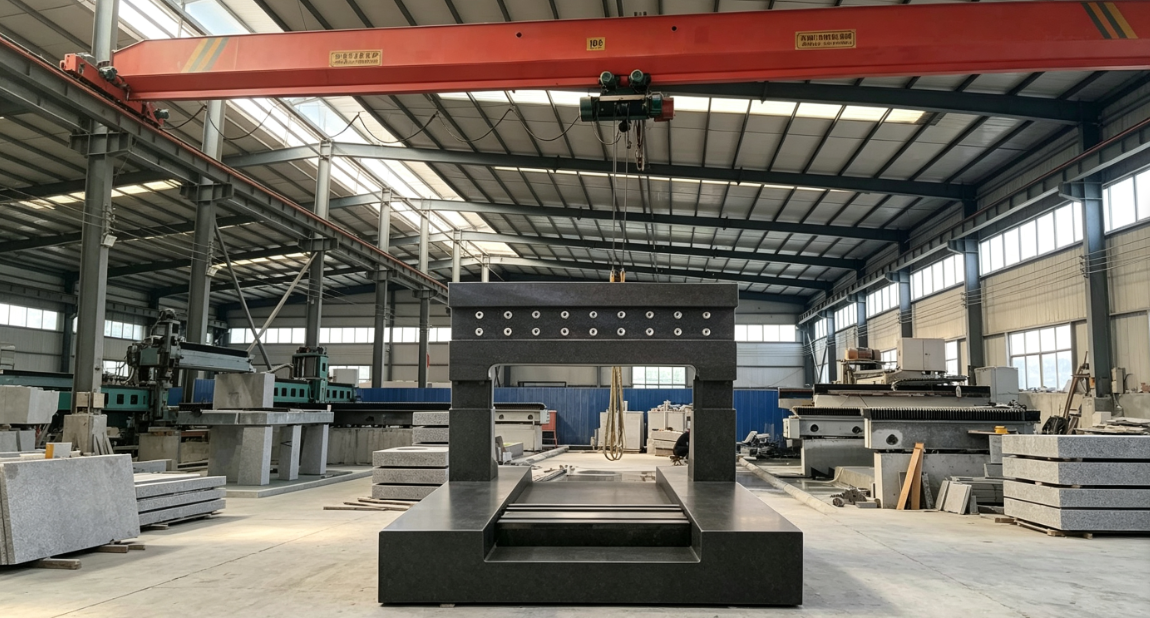
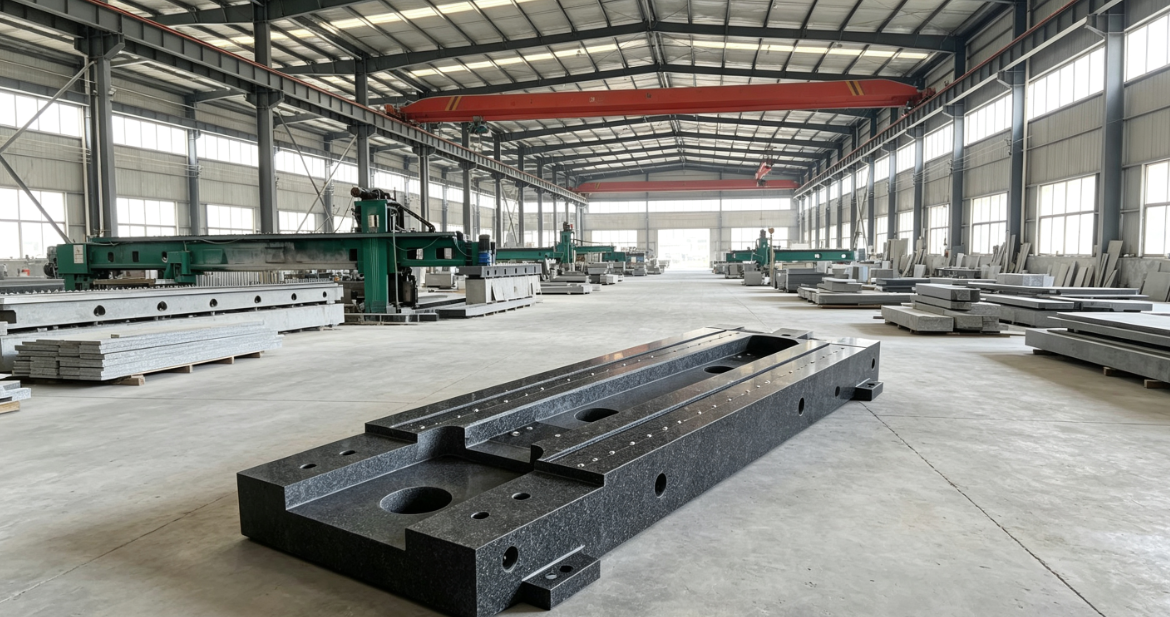
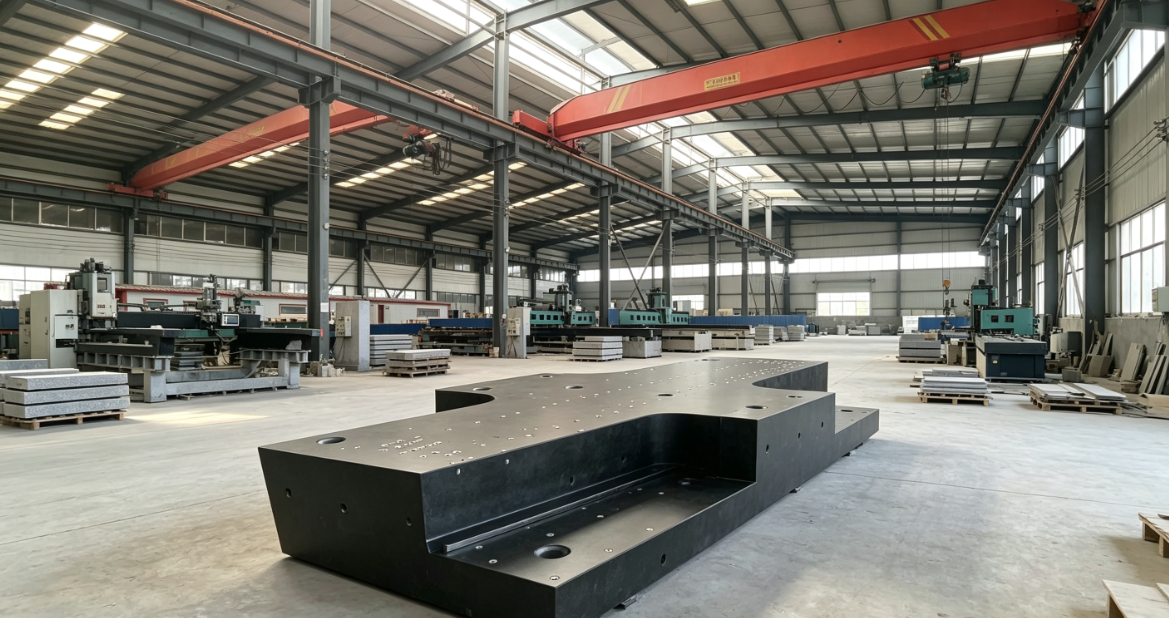
Complete Acceptance Standards for 00/000 Grade High-Precision Granite Surface Plates
I. Basis of Execution
- Domestic National Standard: GB/T 20428-2006 “Rock Surface Plates” (equivalent to ISO 8512-2:1990) Chinese standard in…
- Metrological Verification Procedure: JJG 117-2013 “Verification Procedure for Surface Plates” (mandatory basis for issuing metrological certificates)
- Mandatory Acceptance Environment Conditions: Constant temperature 20±1℃, temperature change rate ≤0.5℃/h, dust-free and vibration-dampened workshop; the plate must be placed in a constant temperature environment for 24 hours for thermal equilibrium before testing.
II. Part One: Raw Material Acceptance (Mandatory inspection upon arrival, determining long-term deformation resistance)
1. Hard Requirements for Stone Types
Only Jinan Qinghui Longyan / Indian Black Fine-grained Granite are permitted; dyed stones, stratified miscellaneous stones, and porous ordinary marble are prohibited.
2. Physical Performance Acceptance Indicators
Cuadro
| Test Item | 00/000 Grade Qualification Standard |
|---|---|
| Densidad | ≥2.97 g/cm³ |
| Shore Hardness | HS≥72 |
| Compressive Strength | ≥245 MPa |
| Coeficiente de dilatación lineal | ≤4.6×10⁻⁶/℃ |
| Water Absorption Rate | ≤0.13% |
| Magnetismo | Completely non-magnetic, does not attract iron filings |
3. Non-destructive Internal Defect Acceptance
- Ultrasonic Flaw Detection: No internal dark cracks, inclusions, soft mica bands, or dense sand holes;
- Visual Full Inspection: No white spots, loose pores, or delaminated textures;
- Aging Certification: Natural aging of raw blocks for 3~6 months complete secondary constant temperature aging records for finished products.
III. Part Two: Appearance and Surface Quality Acceptance
- Working Surface
- Roughness: Grade 00 Ra≤0.4μm; Grade 000 Ra≤0.1μm mirror-polished;
- No scratches, dents, pits, corrosion spots, or grinding marks; minor scratch depth must not exceed 0.2μm;
- Edges and Corners
Full circumference R3~R5 radius chamfering, no chipped edges, broken corners, or sharp edges; - Sides / Bottom Surface
Flat and burr-free, no obvious coarse saw marks; - Functional Holes / Slots (T-slots, threaded holes)
Smooth hole walls without cracking; threaded holes must have embedded stainless steel threaded inserts with radius transitions at the hole openings; no stress cracks.
IV. Part Three: Core Geometric Accuracy Acceptance (Key to the whole unit, detected by laser interferometer)
1. Working Surface Flatness (Core Indicator)
Calculation Formula: Flatness tolerance T=K×(1 d/1000) μm, d = plate diagonal (mm)
- Grade 000: K=1; Flatness of a 1000mm diagonal plate ≤2μm
- Grade 00: K=2; Flatness of a 1000mm diagonal plate ≤3μm
Detection Method: Grid multi-point data collection, minimum area method evaluation, laser interferometer / autocollimator traceable detection.
2. Parallelism (Working Surface ↔ Bottom Surface)
Parallelism tolerance of the top and bottom surfaces is the same as the flatness standard of the corresponding grade, with multi-point differences across the full thickness not exceeding the limit.
3. Perpendicularity (Working Surface and Four Side Surfaces)
Grade 00/000: ≤0.002mm/m, uniform perpendicularity at the four corners without local tilting.
4. External Dimension Tolerances
Length and width: ±0.5mm; Thickness: ±1.0mm; Diagonal length difference ≤0.003mm/m.
V. Part 4: Load Rigidity / Compression Deformation Acceptance (Full Load Deflection Test)
- Support Method: Standard three-point support (support points at 20% of length and width from the edges); two-point or single-side support is prohibited;
- Test Procedure: Apply rated uniformly distributed load (conventional 3~5t) at the center of the table, and let it stand for 24h;
- Acceptance Criteria:
- Maximum deflection under load ≤ 1μm/200N;
- Flatness recovery rate after unloading ≥ 99.98%, no permanent indentation or warping deformation;
- Acceptance Purpose: To verify high compression resistance and no plastic deformation under full load.
VI. Part 5: Stability Aging Acceptance (Distinguishing between Ordinary Grade 0 and High-Precision Grade 00/000)
- Pre-shipment Constant Temperature Static Aging Records:
- Grade 00: Constant temperature of 20℃ for ≥ 14 days;
- Grade 000: Constant temperature for ≥ 28 days, ≥ 90 days for large-sized platforms;
- Comparison of Flatness Re-testing Before and After Aging: Difference between the two tests ≤ 0.3μm/m, no stress release drift;
- Vibration Aging Record: 60min vibration stress relief for the finished product to eliminate grinding residual stress.
VII. Part 6: Accessories and Documentation Acceptance (Essential for Foreign Trade / Metrological Acceptance)
- Matching Brackets: Three-point adjustable granite vibration-damping brackets, with support points matching the standard support points of the platform;
- Official Verification Documents: JJG117 Flat Plate Verification Certificate issued by a provincial metrology institute, accompanied by original laser flatness test data, with accuracy traceable to national metrology standards;
- Material Physical Property Report: Test reports for stone density, hardness, and coefficient of thermal expansion;
- Process Data: Complete processing and aging records, grinding process records;
- Protective Packaging: Specialized stone penetration sealing wax, anti-vibration wooden crates, and moisture-proof protective film.
VIII. Rejection Items for Non-compliance (Direct rejection if any of the following occur)
- Stone contains hidden cracks, soft inclusions, or large-area sand holes;
- Flatness exceeds the tolerance of the corresponding grade;
- Permanent deformation occurs after unloading from the load test;
- No formal metrological verification certificate, and accuracy is untraceable;
- Large-area chipping on edges and corners, or dense deep scratches on the working surface;
- Incomplete aging treatment, with re-test accuracy drift exceeding the limit;
- Unauthorized thickness reduction of thin plates, with self-weight bending deflection exceeding the limit.