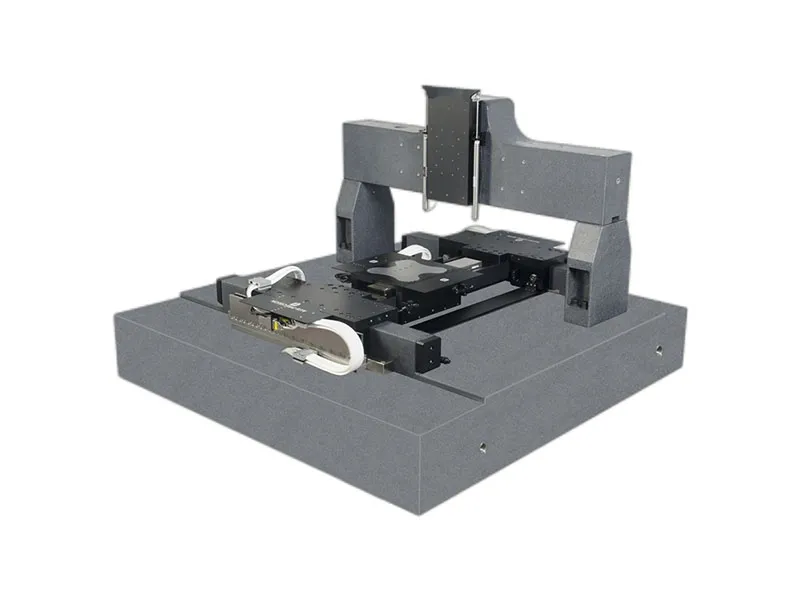
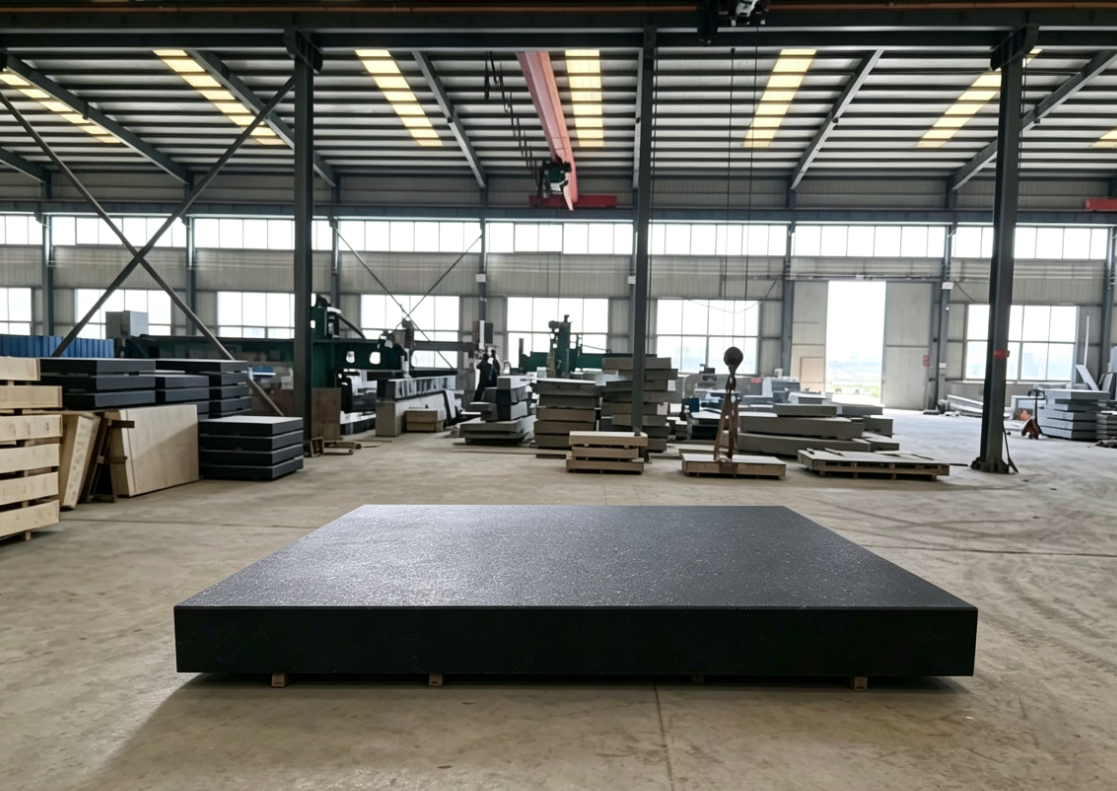
Flatness accuracy range of granite machine tool bases with threaded inserts:
Implementing the national standard GB/T 20428-2006 “Granite Surface Plates”, divided into 4 accuracy grades. Due to the slight increase in machining difficulty caused by the drilling and embedding processes of pre-embedded stainless steel threaded inserts, the industry can actually stably achieve the following standards (tested at a constant temperature of 20°C):
I. Upper limit of base flatness per meter for each grade (industry general simplified indicator)
Grade 000 (Top-tier ultra-precision machine tools)
Flatness error per meter ≤ 1.5 μm/m
Applications: Wafer dicing machines, lens grinding machines, coordinate grinders, nano-optical equipment bases
Note: Small sizes (≤800mm) can stably meet the standard; for length/width exceeding 1500mm or large areas densely populated with threaded inserts, most manufacturers relax the upper limit to 2.0 μm/m.
Grade 00 (Mainstream precision machine tools)
Flatness error per meter ≤ 3.0 μm/m
Applications: Micro-hole CNC, precision engraving machines, fully automatic vision measuring machines, multi-axis linear motion bases
The most commonly used grade for machine tool bases with grid threaded inserts, stable mass production is possible for both small and large sizes.
Grade 0 (General high-precision automated equipment)
Flatness error per meter ≤ 6.0 μm/m
Applications: Conventional vision inspection, dispensing, screw-locking non-standard machine tool bases, lower cost.
Grade 1 (General tooling bases, rarely used for precision machine tools)
Flatness error per meter ≤ 12 μm/m, not recommended for high-precision machining equipment.
II. Complete calculation method for dimensions (precise tolerance of the national standard, not just per meter)
Total flatness tolerance (μm) = Grade coefficient × Diagonal length (mm) ÷ 1000
Grade 000 coefficient K=1
Grade 00 coefficient K=2
Example: 1000×800 base, diagonal ≈ 1280mm
Total flatness tolerance for Grade 000: 1280÷1000=1.28μm
Total flatness tolerance for Grade 00: 2×1280÷1000=2.56μm
III. Key notes on the impact of threaded inserts on flatness
Under the prerequisite of a qualified embedding process, the insert recess is 0.3~1mm below the surface, and the entire surface is ground at a constant temperature after completion, which will not lower the nominal flatness grade;
Limitations:
For bases with dimensions >2000mm and dense M10/M12 heavy-duty threaded inserts across the entire surface, it is difficult to achieve Grade 000; Grade 00 is preferred;
If holes are too close to the edges, there are extremely many holes, or the base is thin (thickness <100mm), the flatness will be slightly worse, and the stone thickness needs to be increased to improve rigidity;
Process guarantee: Embed the inserts first and cure for over 72 hours before overall grinding to avoid later micro-deformation of the inserts destroying the flatness reference.
IV. Accompanying Synchronous Precision (Additional Requirements for Machine Tool Bases)
In addition to flatness, machine tool bases typically include the following specifications:
Guide rail mounting surface straightness: ≤1.5μm/m (Grade 00)
Threaded insert hole position accuracy: ±0.1mm
Working surface roughness Ra≤0.32μm
Adjacent side perpendicularity: ≤2μm/m
V. Selection Recommendations
Semiconductor, optical, and ultra-precision grinding machine tools: Grade 000 (small dimensions)
Precision CNC, image measuring, and multi-axis motion platforms: Grade 00 (optimal for general use)
Ordinary automated inspection fixtures: Grade 0, better cost-performance ratio