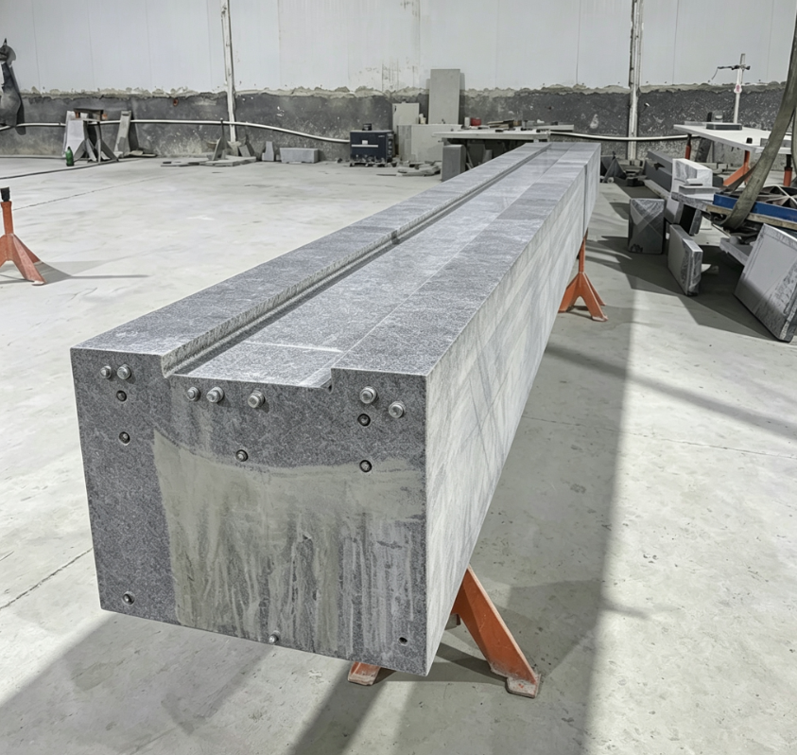
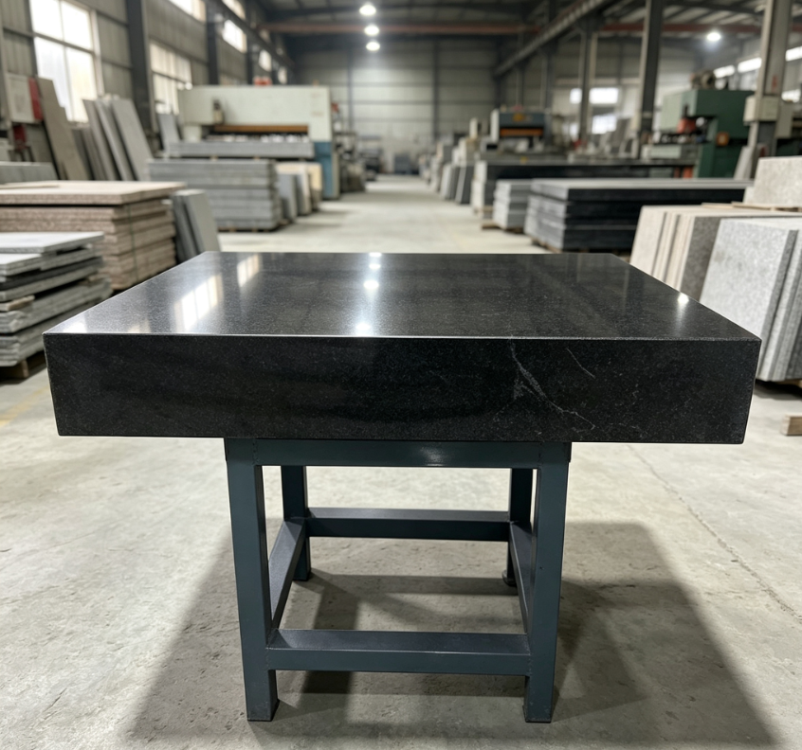
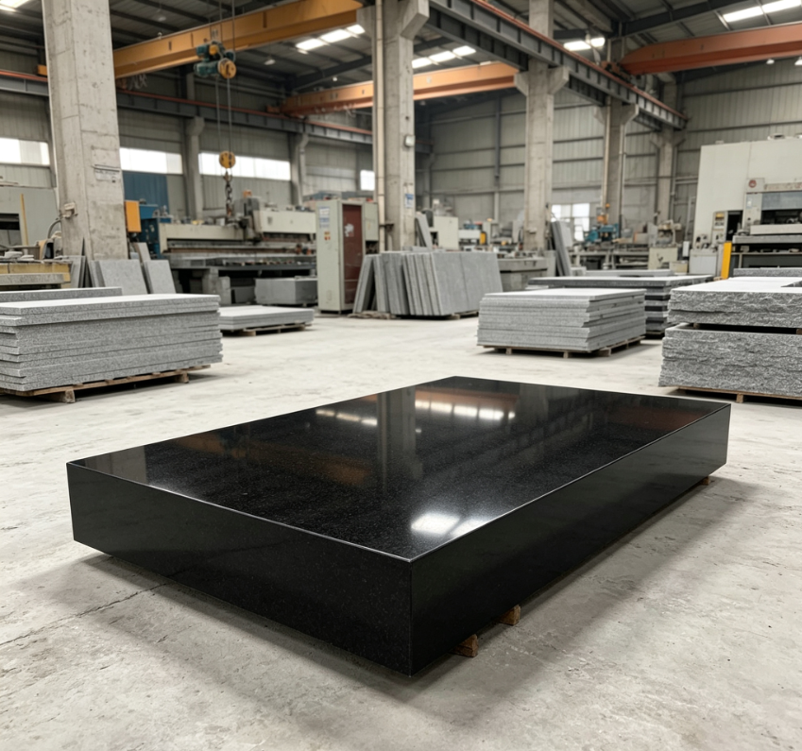
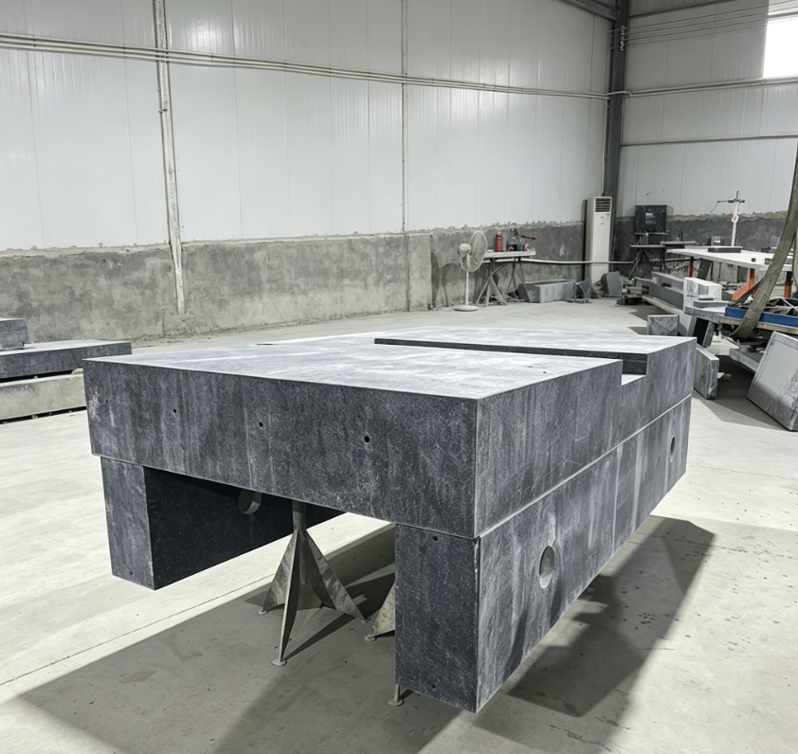
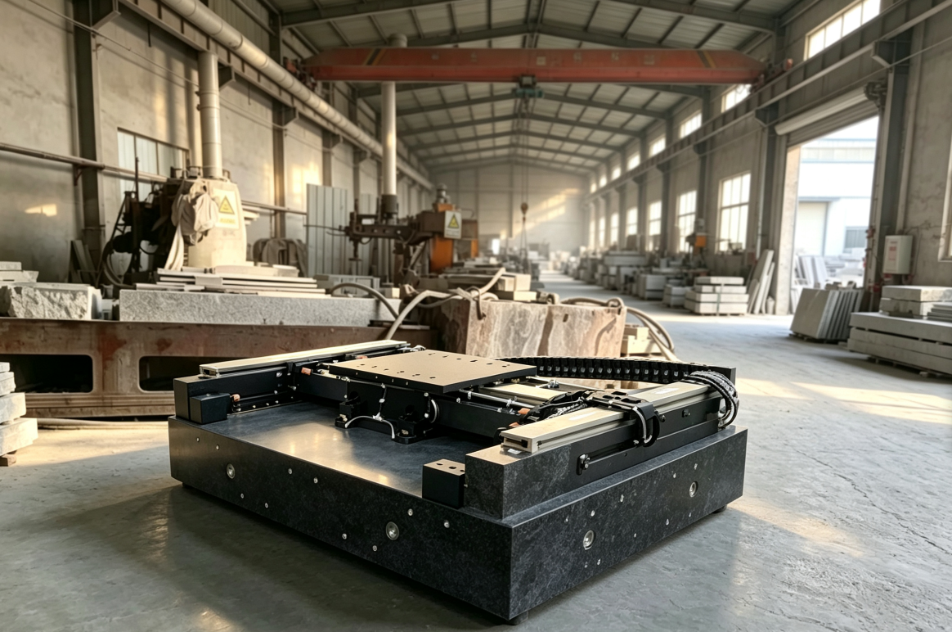
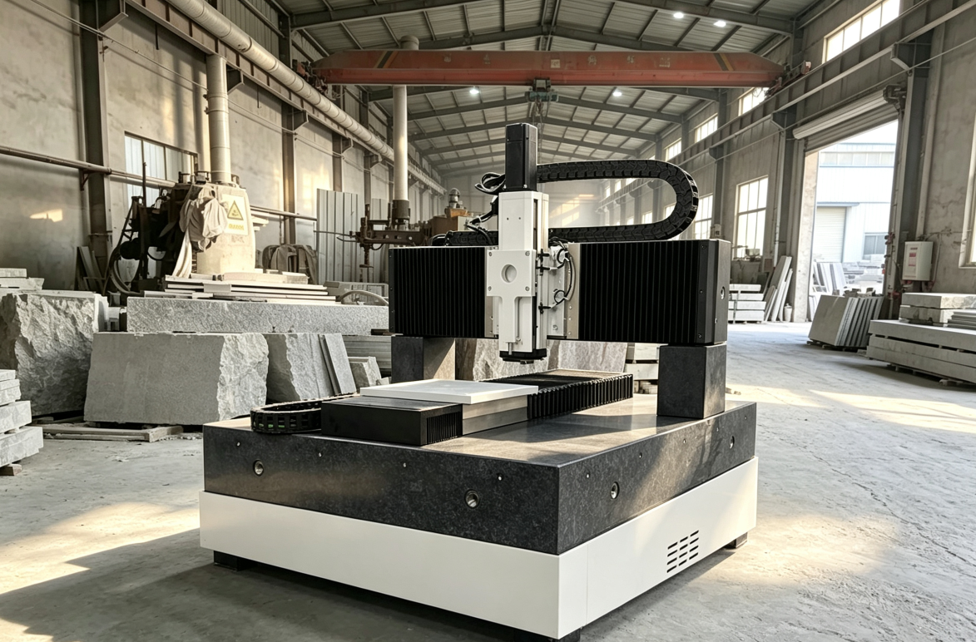
Detailed Applications of Grade 00 Marble Platform (Jinan Blue Granite)
According to the national standard GB/T 20428 for rock slabs, Grade 00 belongs to the precision metrology grade platform, second only to the Grade 000 reference platform. It balances accuracy with industrial field applicability, making it the most widely used grade for automated precision inspection and precision machinery assembly applications.
I. Precision Component Dimension & Geometric Tolerance Inspection
Finished product inspection of linear guides, ball modules, and linear motor slide tables
Inspection of linear guide straightness, parallelism, and height consistency; verification of module motion trajectory and orthogonal accuracy. It is also the standard reference platform for factory sampling inspection by linear guide manufacturers.
Quality inspection of precision machined parts
Bearing housings, mold inserts, semiconductor structural components, and optical parts, used with dial indicators, height gauges, and square rulers to measure flatness, perpendicularity, and parallelism.
Auxiliary reference surface for CMM and vision measuring machines
Used for placing standard gauge blocks and workpieces for instrument comparison, re-inspection, and calibration.
II. Base for Automated High-Precision Inspection Equipment (Your Main Business Focus)
Marble gantry multi-axis inspection platform base
Load-bearing base for XYZ gantry vision inspection equipment, 3D laser profile scanners, and semi-automatic precision measuring equipment, equipped with cameras, laser probes, and contact probes.
Integrated base for XY linear motor motion platforms
Serving as the installation reference for linear motor modules, it ensures the flatness of the guide rail installation surface and reduces geometric errors caused by assembly. It is applied in wafer inspection and glass substrate scanning.
Reference platform for airtightness testing and micro-displacement testing fixtures
Used for testing minute deformation and micro-displacement, resisting vibration and temperature drift to ensure stable measurement data.
III. Reference for Precision Equipment Assembly and Commissioning
Assembly reference platform for precision slide tables and multi-axis modules
When assembling cross roller guides and linear motor modules, the Grade 00 surface is used as a reference to adjust guide parallelism and table flatness, preventing uneven pre-tightening and motion jamming after assembly.
Commissioning base for optical platforms and microscopic equipment
Base for microscopes, interferometers, and laser calibration equipment, utilizing the high damping and vibration reduction of granite to avoid image jitter.
IV. Metrology Calibration and Laboratory Comparison Scenarios
Secondary metrology transfer reference in workshops
Many enterprise metrology rooms lack constant temperature conditions and cannot use expensive and delicate Grade 000 platforms. They choose Grade 00 for daily gauge block and fixture comparison and calibration.
Measuring tool verification
Verifying the flatness accuracy of square rulers, straight edges, height gauges, and precision fixtures.
V. Typical Niche Industry Application Scenarios
✅ 3C Electronics Industry
2D vision dimension inspection of mobile phone middle frames, cover plates, and precision plastic parts; base for automatic appearance defect inspection equipment.
✅ Semiconductor & Optics Industry
Appearance and thickness scanning inspection of PCB carriers, optical lenses, glass substrates, and Mini LED substrates.
✅ Automation Module Industry (Your Core Customers)
Factory inspection fixtures and assembly reference bases for linear guides, ball screw modules, and linear motor platforms.
✅ New Energy Precision Components
Geometric tolerance inspection of battery electrode plates, seals, and precision die-cast parts.
✅ Machine Tools and Precision Mold Industry
Offline precision re-inspection of mold parts and precision fixtures.
Supplementary selection criteria
✅ Suitable for Grade 00
Constant temperature workshops, enclosed inspection rooms; micron-level repeatability measurements required; linear motor / precision guide rail assembly inspection; main base of automated inspection equipment.
❌ No need to force Grade 00
Ordinary rough machining marking, heavy-duty blank rough inspection, ordinary tooling positioning; Grade 0 is sufficient to control costs.
⚠️ Important Reminder
Recommended environment for Grade 00 platforms: ambient temperature fluctuation ≤ ±3℃, away from high-vibration equipment such as stamping machines and milling machines; if the temperature difference on-site is large, even if the platform itself has high precision, temperature drift will still introduce measurement errors.