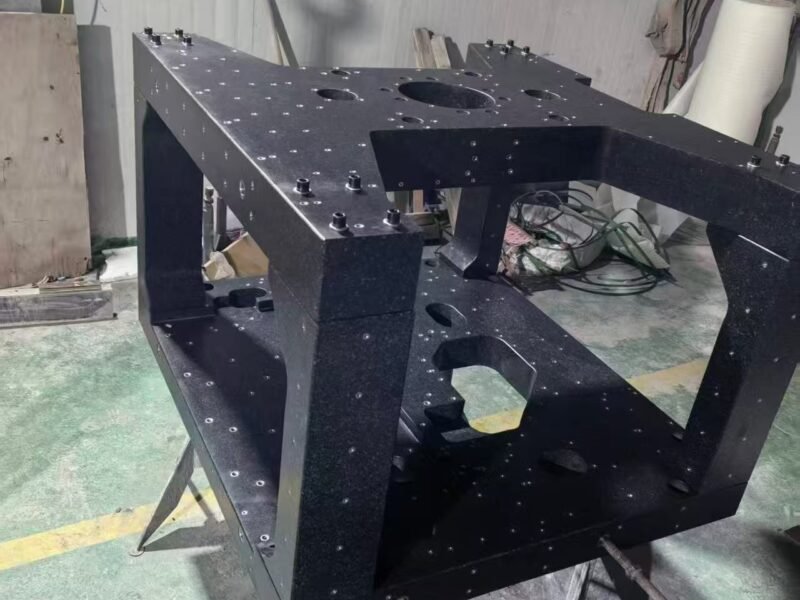
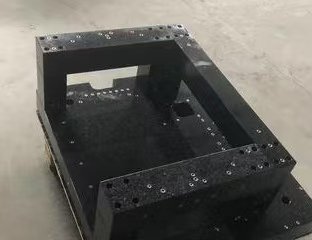
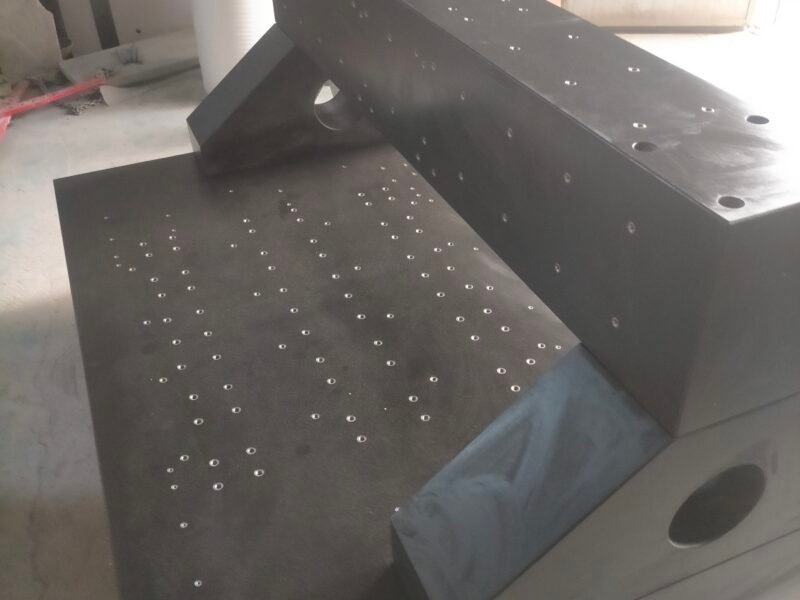
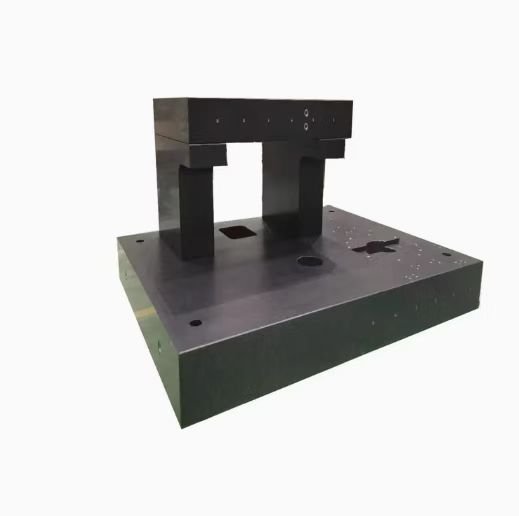
High-precision marble platform granite flat machine inspection workbench Grade 00 measurement irregular custom-made
Welding Wonders Forjando juntos la excelencia
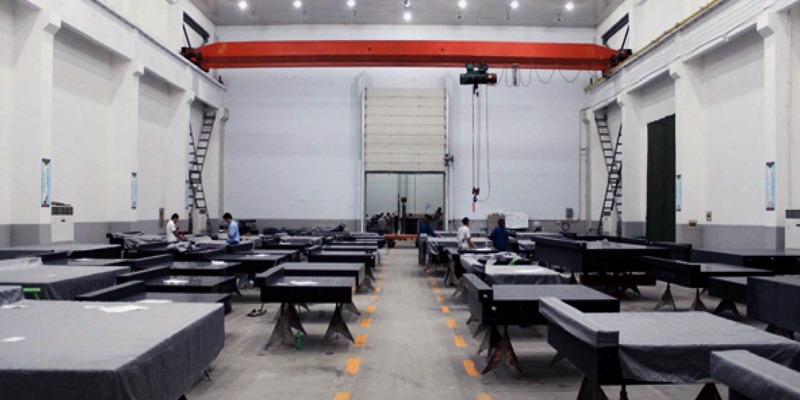
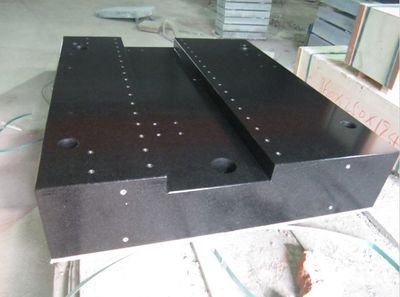
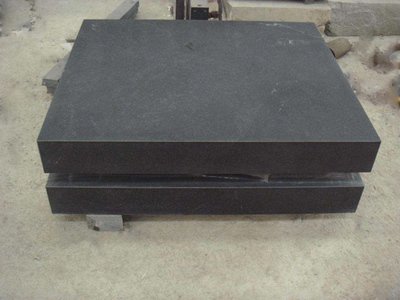
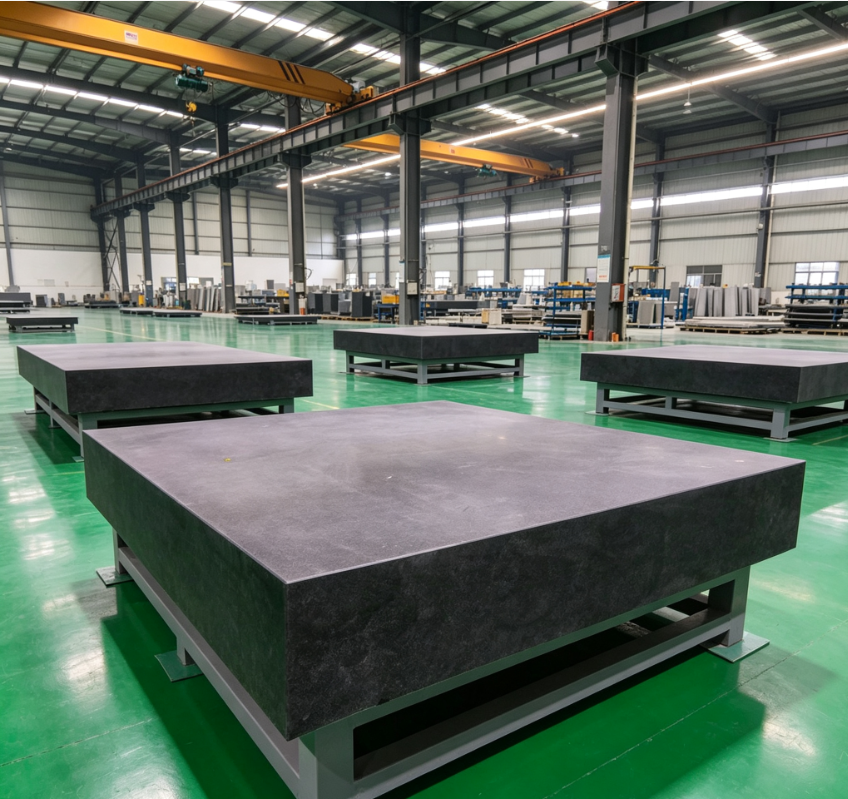
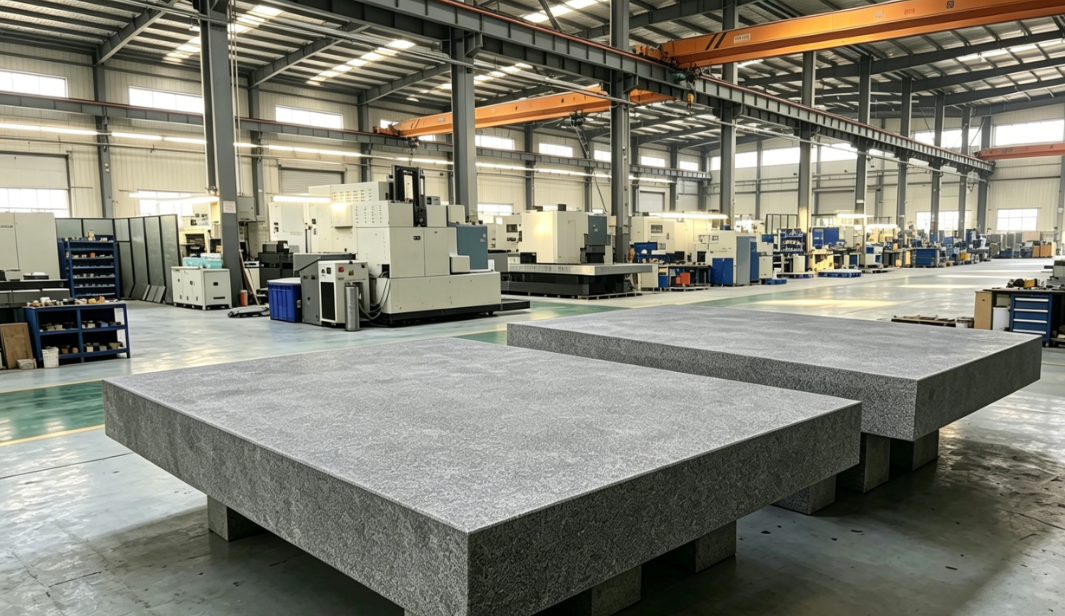
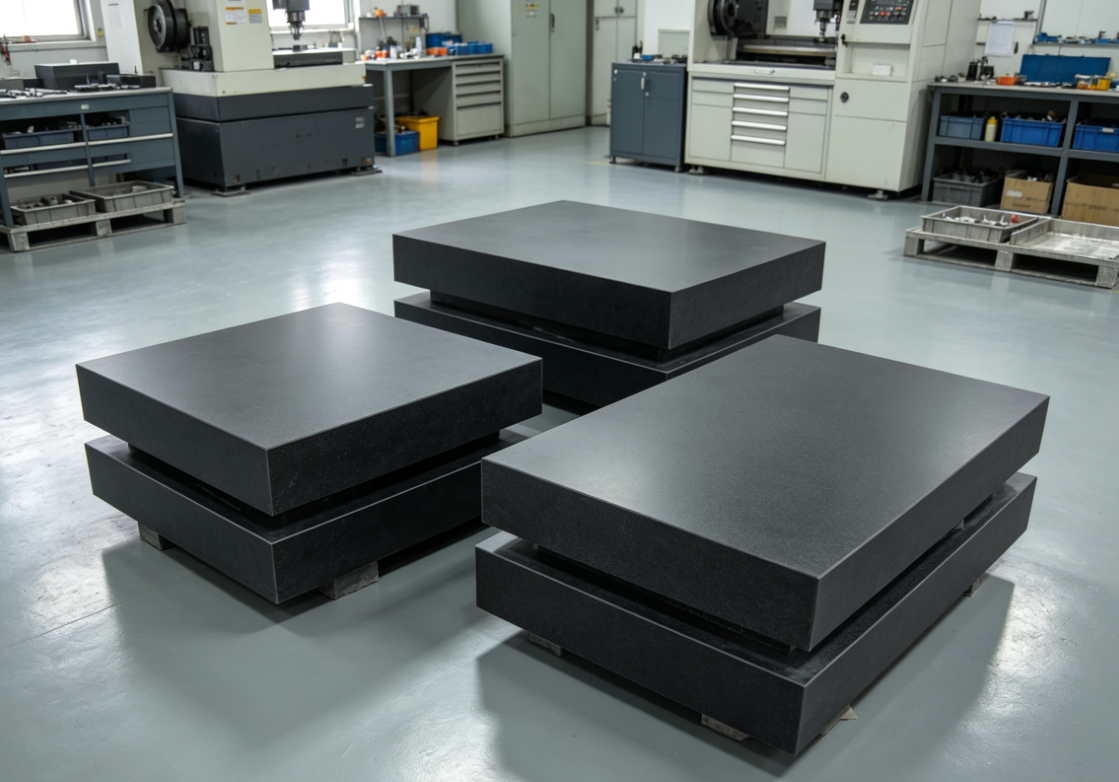
High-precision marble platform granite flat machine inspection workbench Grade 00 measurement irregular custom-made
II. Detailed Explanation of Accuracy Grades (Grade 00 Core)
Flatness Tolerance Formula: Tolerance μm = K×(1 d/1000)
d = Platform diagonal mm, inspection constant temperature 20±2℃
Grade Coefficient K Accuracy Level Application Scenarios
Grade 000 1 Ultra-precision metrology grade Metrology institutes, semiconductor lithography, optical laboratories, ultra-high precision CMM bases
Grade 00 2 Mainstream precision industrial Enterprise metrology rooms, mold verification, precision part inspection, CMM reference bases, measuring tool calibration
Grade 0 4 Workshop precision inspection Machining quality inspection, tooling verification, conventional precision assembly
Grade 1 8 Ordinary marking table Rough machining marking, simple inspection of ordinary parts
III. Standard Specifications and Custom Irregular Shapes
1. Regular Standard Plates (Grade 00 In-stock)
300×200, 400×400, 630×400, 800×500, 1000×630, 1200×800, 1500×1000, 2000×1500mm
Thickness: Small 50/70mm, Medium 100/130mm, Large ≥200mm (to ensure rigidity and prevent sagging)
2. Custom Irregular Shapes with Full Process (Machined to Order)
Functional Slot Machining
T-slots, parallel slots, cross slots, recessed slots, drainage slots, fixture positioning slots, with Grade 00 perpendicularity of slot walls guaranteed simultaneously
Hole Machining
Through holes, countersunk holes, threaded holes (pre-embedded stainless steel threaded sleeves to prevent stripping), locating pin holes, mounting foot holes
Irregular External Shapes
L-shape, U-shape, stepped surfaces, multi-step, cantilever platforms, circular / fan-shaped, machine tool beds, linear guide bases, CMM machine bases
Embedded Accessories
Pre-embedded steel sleeves, locating pins, anti-collision metal edging, lifting threads, adjustable support mounting positions
Combined Components
Granite square, square box, V-blocks, guide rail bases, optical tables, air-float bases
- +86-19963821514
- +86-19963824131
- +86-13287790581
- jintelai@jtlcnc.com
DETALLE DE PRODUCTOS
Selected Jinan Blue Fine-grained Granite, specifically chosen for measurement base materials:
Extremely stable dimensions, extremely low thermal expansion
Linear expansion coefficient is only 4.7×10⁻⁶/℃, with minimal deformation from temperature differences; cast iron is prone to thermal expansion/contraction and aging deformation, leading to long-term accuracy decline.
Non-magnetic, does not attract iron filings
No magnetic field interference for CMM and optical inspection, preventing magnetic attraction offset between workpieces and measuring tools.
Strong vibration damping
Natural damping from the internal crystal structure, workshop vibrations are not easily transmitted, resulting in better measurement data repeatability.
Wear-resistant, corrosion-resistant, and never rusts
Mohs hardness of 7, ensuring cutting tools and workpieces do not scratch the reference surface; no corrosion or rust spots even after long-term immersion in cutting fluids, weak acids, or weak alkalis.
No internal stress, long-lasting accuracy
The ore has undergone natural aging for millions of years, and stress is released through constant temperature aging after machining, with micron-level flatness changes over ten years; cast iron is prone to creep deformation.
Water absorption rate <0.13%
Dense and without capillary pores, liquids do not penetrate, and it will not swell due to moisture.
Basic physical parameters
Density: 2.65~2.7t/m³
Shore hardness: ≥70HS
Compressive strength: ≥245MPa
Working surface roughness: Ra≤0.2μm (mirror-finished)
FAQ
1. What is the maximum size of granite workbench that can be processed??
1. Our factory can achieve 4000mm × 2000mm × 700mm in a single piece (without splicing, with high-precision platforms of grade 00 and 000), with a conventional platform thickness of 150-400mm; heavy-duty bases can achieve 600-800mm;.
2. Multi piece splicing platform (can be made larger, mainly level 0, suitable for large equipment bases) Our factory can achieve 8000mm × 4000mm × 600mm (splicing short board: the accuracy at the splicing joint is slightly poor, and there is a slight risk of misalignment between the boards under long-term temperature and humidity cycles. High precision measurement should avoid splicing as much as possible).
3. Selection reference suggestions.
✅ Level 000/Level 00 Metrology Inspection Platform: Priority given to integrated whole piece, recommended ≤ 3000 × 2000mm.
✅ Level 0 large-scale assembly and equipment base: splicing solutions can be selected to achieve a size of 6 meters or even larger.
✅ Thickness selection: The larger the length and width, the thicker the height (thickness) must be to prevent deflection and deformation of the tabletop, for example, 3000 × 2000, starting from a conventional thickness of 500mm
2. How many micrometers can the flatness reach? Can the accuracy be achieved at level 00, level 0, or level 000? What are the levels of 000/00/0?
3. Should we use Jinan green or other granite?
1. Physical parameters of Jinan Qingxin: density of 3.07~3.3 g/cm ³; Water absorption rate<0.13%; Linear expansion coefficient 4.16 × 10 ⁻⁶/℃; Mohs hardness level 6-7;
Advantages: ultrafine grain size, uniform and dense structure, low internal stress, good shock absorption and damping, minimal temperature and humidity deformation, stable up to levels 000, 00, and 0; Not dyed, permanently colorfast; Resistant to cutting fluid, non-magnetic, suitable for three coordinate, optical, and semiconductor reference platforms.
Applicable scenarios: metrology room benchmark, 000 level, 00 level high-precision detection platform, high-end equipment base, etc.
2. Indian Black Granite [high-end alternative, can be used at level 000/00]
The performance is close to Jinan Qing, with high density and low coefficient of thermal expansion; Imported raw materials, large-sized raw materials are easier to obtain than Jinan Qing.
Applicable: Class 000, 00 precision base, linear motor platform; The price is slightly lower than the genuine Jinan green.
3. Zhangqiu Black [Cost effective main force, up to level 00, regular level 0]
The density is about 2.8 g/cm ³, and the performance is slightly lower than that of Jinan Qing. It is generally stable at level 0 or level 00, and level 000 is not recommended.
Attention: Some materials need to be dyed, and their water absorption rate is slightly higher than that of Jinan green.
Recommended scenarios: Ordinary workshop 0-level inspection platform, medium precision equipment base.
4. Northeast material [only level 0, ordinary tooling platform]
The grain size is coarse, the density is low, and the stability is poor. It can only achieve level 0 or 1 and cannot achieve level 00/000.
Applicable: Workshop marking, fixture positioning, not suitable for precision measurement.
4. Is there a constant temperature and humidity workshop?
Workshop environmental parameters:
reference temperature: 20 ℃ (international reference temperature for length measurement)
Class 00 control: 20 ℃± 1 ℃,
Class 000 ultra-high precision control: 20 ℃± 0.5 ℃, hourly temperature fluctuation<0.3 ℃;
Relative humidity: 40%~60% RH (conventional stable 45~55% RH), humidity fluctuation within ± 5% RH;
Supporting facilities: shock-absorbing independent foundation, dust-proof purification, no direct blowing, reducing precision interference caused by vibration and airflow.