Professional Precision Measurement Tools · Core Solutions
Building a solid quality foundation for high-end manufacturing with micronnanometer-level precision.
We provide customers with a full range of precision measurement tools and customized inspection solutions, covering a complete system from basic gauges to high-end instruments. are adapted to demanding scenarios such as precision machinery, laser equipment, semiconductors, and aerospace, helping enterprises achieve controllable precision, traceable data, and enhanced efficiency.
I. Core Product (Precision Coverage: 0.01mm ~ 0.1nm)
- Basic Precision Gauges (Workshop Standard)
Digital Micrometer / Outside Micrometer 0.01mm precision, carbide measuring tips, dustproof and oil-proof, suitable for shaft and thickness measurement.
High-Precision Digital Caliper: 0001mm resolution, stainless steel material, built-in temperature compensation, supports metric/imperial switching and data output.
High-Precision Digital Caliper
Dial Indicator / Indicator: 0.01mm/0.001mm precision, IP65 protection, suitable for runout, coaxiality, and flatness inspection.
High-Precision Dial Indicator
Precision Gauge Blocks / Standard Ring Gauges: Grade 00 / Grade 0 precision, chrome alloy steel / ceramic material, used for gauge calibration and reference.
Precision Gauge Blocks - High-End Measuring Instruments (Laboratory / Quality Inspection Grade)
Coordinate Measuring Machine (CMM): ±0.02μm precision equipped with a granite platform and high-precision grating scales, capable of full-dimensional inspection of complex 3D workpieces (such as molds and optical components).
Contour / Roughness Tester: 0.1nm vertical resolution, diamond stylus, capable of capturing 0.01μm-level surface undulations, suitable for contour and roughness of precision parts and optical lenses.
Laser Interferometer: 1nm linear resolution, used for geometric precision calibration of machine tools and CMMs (straightness, perpendicularity positioning accuracy), ensuring long-term equipment stability.
Optical Comparator / Height Gauge: 0.1μm precision, non-contact / contact measurement, suitable for precision inspection micro-dimensions, thin parts, and height differences.
Optical Comparator - Customized Measurement Solutions (Scenario-Specific)
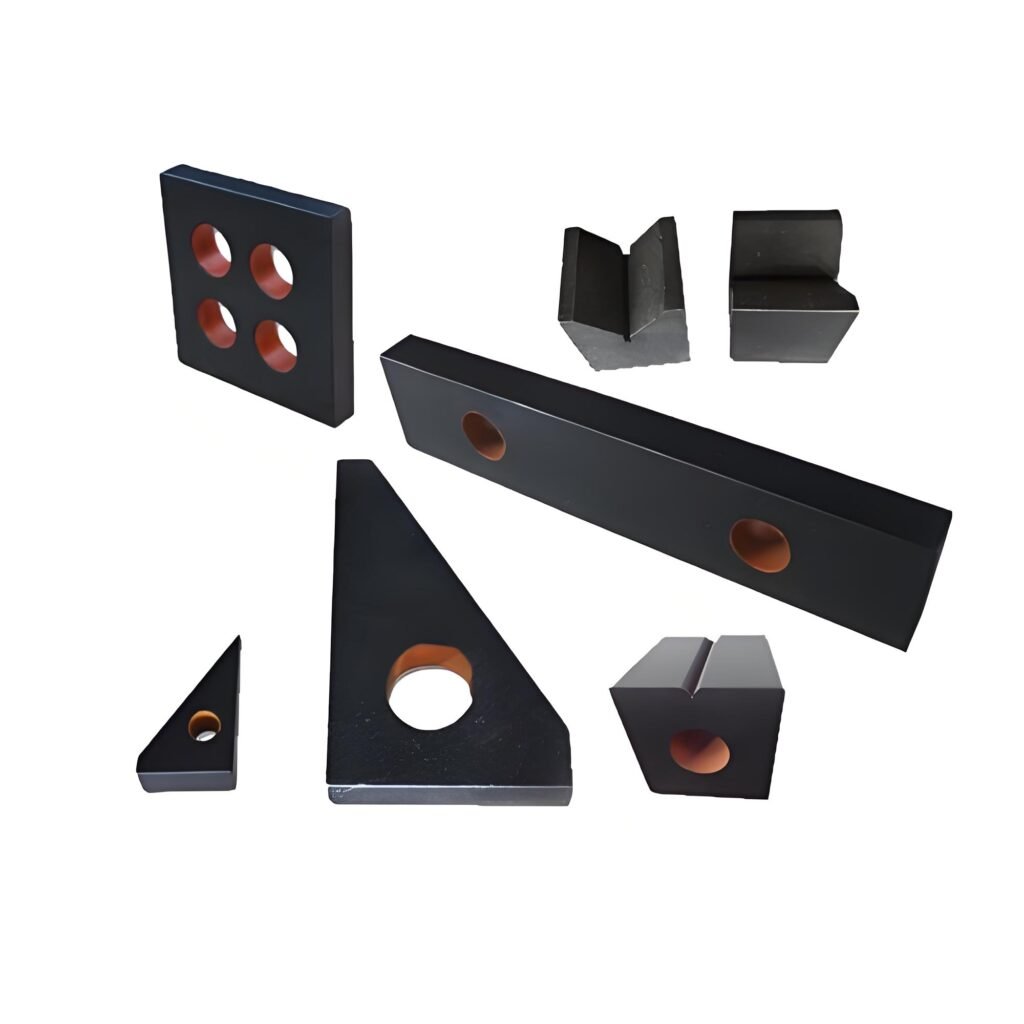
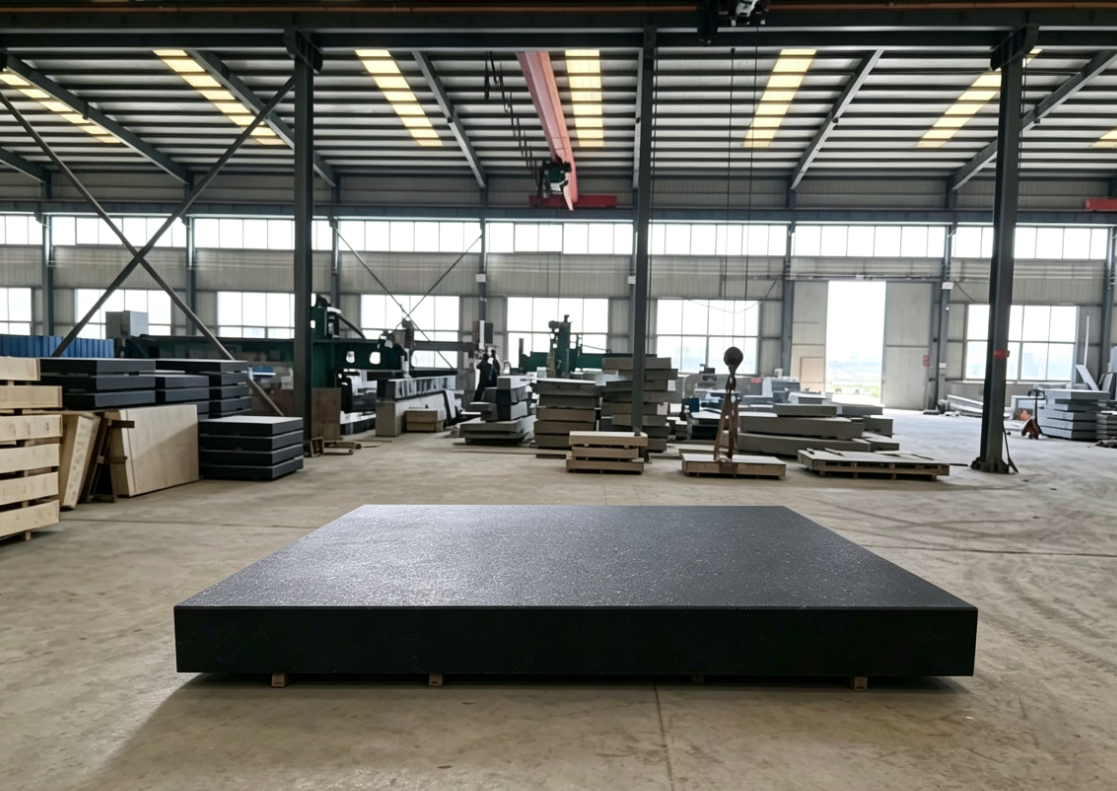
Granite Precision Platform Measurement Bracket: Grade 0 flatness, extremely low thermal expansion coefficient, providing a stable measurement reference for laser equipment and CMMs.
Granite Precision Platform
Specialized Gauges / Tooling: for customer products (such as hole position gauges, coaxiality tooling), improving batch inspection efficiency and consistency.
Data Acquisition and Management System: Wireless networking for gauges (such as UWAVE), automatically recording data and generating reports to achieve quality traceability and data analysis.
II. Core Advantages (Why Choose Us)
Reliable Precision, Stringent MaterialsCore components are made of special stainless steel, chrome alloy steel, and natural granite, treated with quenching and aging stabilization. They feature a low thermal expansion coefficient, are deformation-resistant wear-resistant, and maintain stable precision in workshop environments from 10°C to 40°C.
Full-Link Calibration, Accurate Data
All tools are by national metrology institutes with official calibration certificates issued; we provide regular calibration maintenance services to ensure measurement data is traceable and trustworthy.
Adapted to Demanding Scenarios, Durable Robust
Industrial-grade dustproof, oil-proof, and vibration-proof designs, suitable for production lines with oil, dust, and slight vibrations, ensuring stable all-weather.
Professional Technical Support, One-Stop Service
Providing full-process services including selection guidance, operation training, calibration and maintenance, and fault repair; on-site installation and commissioning are available, along with customized exclusive measurement solutions.
III. Typical Application Industries
Laser Equipment / Optical Manufacturing: Granite platforms, CMMs, profilometers (inspecting optical components and laser cavity precision).
Precision Molds / Machining: Micrometers, calipers, CMMs (ensuring micron-level tolerances for mold cavities and shaft parts).
Semiconductors / Electronics: Roughness testers, optical comparators (inspecting surface quality of chips and miniature parts).
Aerospace / New Energy: Laser interferometers, specialized gauges (ensuring high-precision assembly of structural parts and battery components).
IV. Service Commitment
✅ Genuine Product Guarantee: All products are original and authentic, with traceable sources.
✅ Accuracy Warranty: Free calibration or replacement for accuracy drift during the warranty period.
✅ Rapid Response: 24-hour technical support, 48-hour on-site service (domestic).
✅ Customized Solutions: Providing cost-effective measurement combinations based on customer products and budgets.
Conclusion
Precision measurement is the starting point of quality; accurate data is the cornerstone of trust.
With professional, reliable, and efficient precision measurement tools and services, we help our customers secure a competitive advantage and maintain a continuous lead in the high-end manufacturing field.