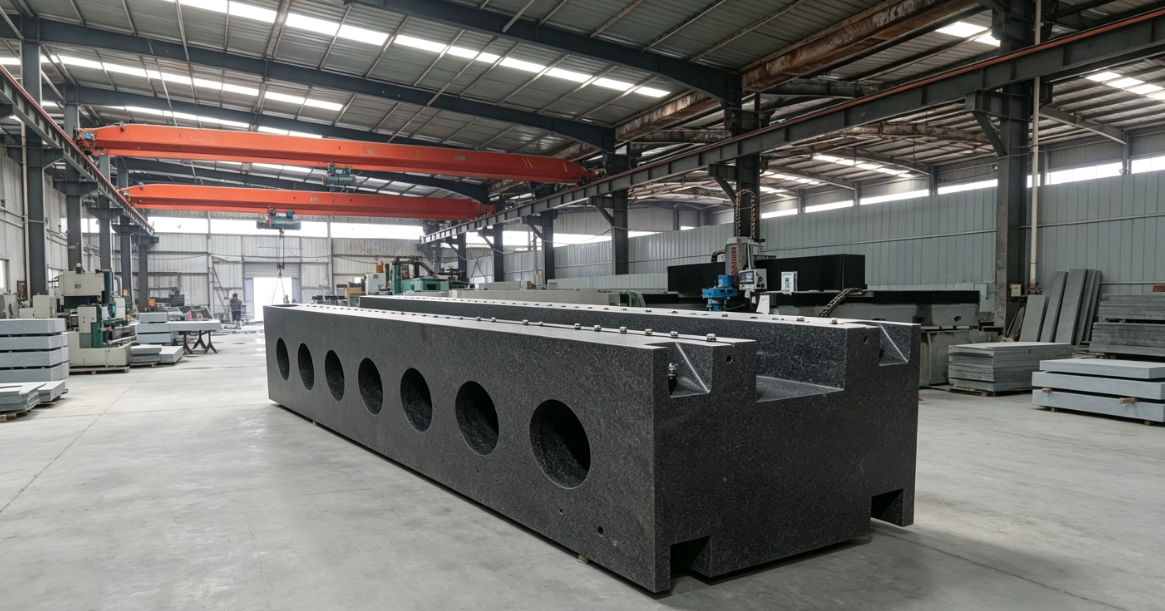
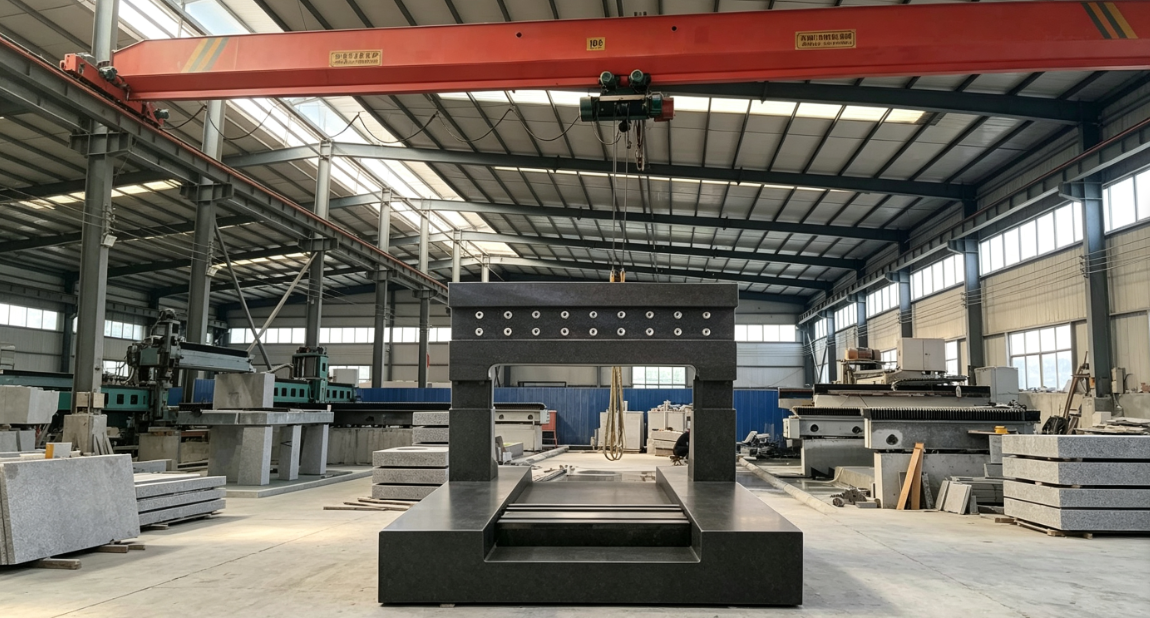
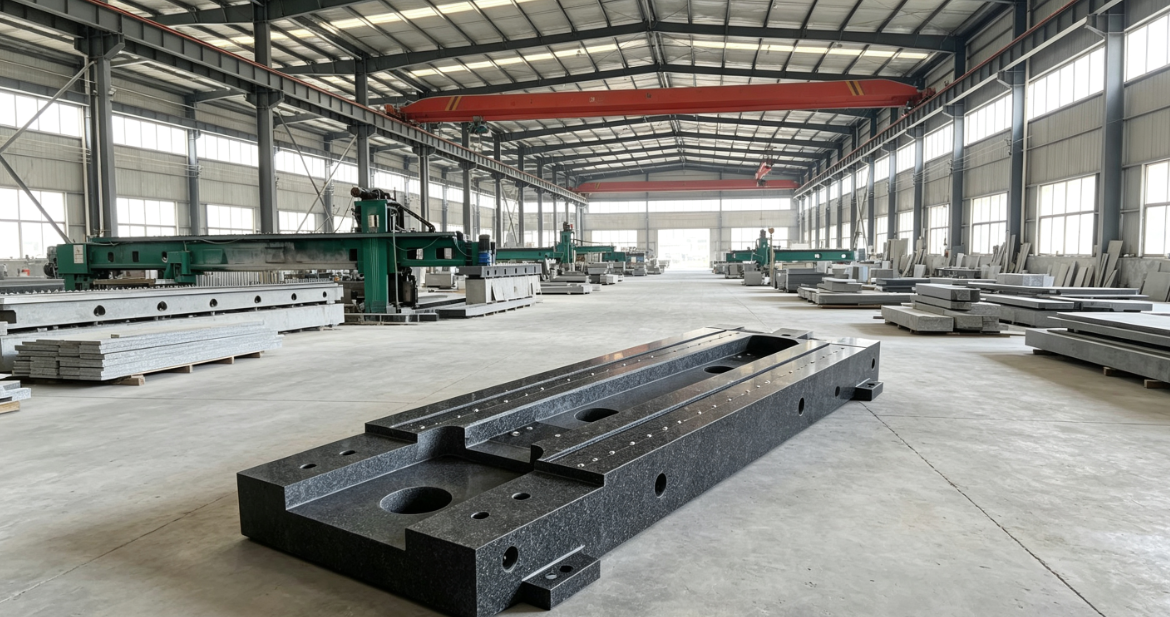
Complete Processing Workflow for # 00/000 Grade High-Precision Granite Plate
Adhering to the national standard GB/T 20428 “Granite Flat Plates”, the entire precision machining process must be completed in a dust-free, vibration-dampened workshop at a constant temperature of 20±0.5℃. The core process is divided into nine major stages: Raw Material Screening → Rough Cutting → Rough Machining → Multi-stage Stress Relief Aging → Gradient Mechanical Grinding → Manual Super-precision Matching and Grinding → Functional Hole and Slot Machining → Final Inspection and Calibration → Finished Product Stabilization Aging. Among these, manual matching and grinding, and multi-stage stress release are the core critical processes that distinguish ordinary Grade 0 from Grade 00/000.
I. Strict Raw Material Screening (The Foundation for Long-term Deformation Resistance)
Only Jinan Qinghui Longyan / Indian Black Fine-grained Granite is selected. All materials undergo full inspection to eliminate inclusions, sand holes, hidden cracks, and mica soft bands:
- Hard Thresholds for Physical Indicators
- Compressive strength ≥245MPa, Shore hardness HS72~80, density ≥2.97g/cm³
- Water absorption ≤0.13%, linear expansion coefficient ≤4.5×10⁻⁶/℃, non-magnetic
- Non-destructive Testing: Ultrasonic flaw detection to screen for internal hidden cracks; petrographic analysis to ensure uniform grains without stratification
- Natural Pre-aging of Rough Blocks: Rough blocks from the mine are left to rest outdoors for 3 to 6 months to release geological native stresses; unqualified rough blocks are scrapped directly
II. Rough Cutting and Blank Shaping
- Diamond large saws cut the material according to drawing dimensions, leaving a machining allowance of 8~12mm on each side for length, width, and thickness. Deep cutting in a single pass to cause micro-cracks at the edges and corners is strictly prohibited
- Gantry CNC grinders rough-mill the six faces to remove saw marks and correct overall warping; after rough machining, the flatness is controlled within 0.05mm/m
- Rough chamfering of R2 on all four sides to prevent edge chipping during transport
- First Aging Stage after rough machining: Manual composite stress relief (24h insulation in an 80℃ drying room → 4h deep freezing at -10℃ → 72h resting at a constant 20℃) to eliminate mechanical stresses generated by sawing and milling, avoiding later creep and warping
III. Semi-precision Grinding Process (Gradient Grinding and Polishing to Gradually Compress Flatness Error)
All operations are executed in a constant temperature workshop, with the grinding wheel grit progressing from coarse to fine:
- 200#~400# diamond wheel semi-precision grinding: Eliminates rough milling tool marks, compressing flatness to 5~10μm/m
- 800#~1200# fine grinding: Refines surface texture, achieving flatness ≤3μm/m and surface roughness Ra ≤1.6μm
- After each round of grinding, the plate is flipped and rested for 24h to release grinding stress; Grade 000 plates require two alternating rounds of semi-precision grinding on both sides
IV. Core Process 1: Secondary Long-term Constant Temperature Natural Aging (Mandatory for Grade 00/000)
After rough grinding, the plate must enter a constant temperature room to rest, which is the key to ensuring precision does not drift for several years:
- Grade 00 plates: Laid flat at a constant temperature of 20±1℃ and 45% RH for 2 weeks, flipped every 7 days to allow uniform stress release
- Grade 000 metrology reference plates: Constant temperature resting for over 4 weeks; for large plates over 1500mm, this is extended to 3 months
- Principle: Grinding generates residual stress on the surface layer; insufficient aging will cause the finished product to slowly bend and exceed flatness standards after 1 to 3 years of use
V. Core Process 2: Manual Pairing and Ultra-Precision Grinding (Exclusive to Grade 00/000, determining micron-level accuracy)
Due to the inherent error limits of machine tool guide rails, mechanical grinders cannot achieve an ultra-high flatness of 1~2μm/m. Manual pairing and grinding correction are mandatory:
1. Grade 00 Platform Grinding Solution
- Abrasive: W7 and W10 silicon carbide micro-powder; standard cast iron reference plates are mutually ground.
- Grid multi-point cyclic grinding: Grid measurement points are checked every 30 minutes using a high-precision electronic level, and high points are manually scraped.
- All six sides are flipped and cycled for mutual grinding 3 times to ensure the parallelism and perpendicularity of the working surface, bottom surface, and four side surfaces meet standards, achieving a final flatness of ≤2μm/m.
2. Grade 000 Metrological Reference Grinding Solution (Highest Precision)
- Ultra-fine W3.5 diamond micro-powder wet grinding: Grinding time per side ≥4h, alternating mutual grinding of front and back surfaces to eliminate unidirectional stress.
- Laser reference flat block alignment: Contact spots are observed using the spot method, ensuring uniform distribution of spots across the entire plate surface without local high points.
- Final flatness tolerance ≤1μm/m, working surface roughness Ra ≤0.1μm, mirror-like finish without any scratches or pitting.
VI. Functional Feature Precision Machining (Drilling, T-slots, Thread Embedding)
Hole and slot machining is performed after precision grinding to prevent slotting from damaging the high-precision reference surface:
- 5-axis CNC drilling and milling center processes threaded holes and T-slots, leaving a 0.5mm precision grinding allowance on one side, followed by local polishing and deburring.
- Stainless steel wire thread inserts are embedded in threaded holes, reinforced with epoxy glue cured for 24h to prevent local collapse from clamping tools.
- Slot walls and hole edges are finely chamfered with R3~R5 arcs to eliminate stress concentration and edge chipping.
- Local vibration aging for 30 minutes after machining to eliminate local stresses caused by drilling and slotting.
VII. Ultimate All-Dimensional Precision Inspection (Laser Interferometry Traceable Verification)
Inspection environment maintained at a constant temperature of 20±0.5℃, using a laser plane interferometer, a 0.001mm/m high-precision electronic level, and a CMM for dimensional measurement:
- Flatness: Data is collected from diagonals and grid multi-points; software fits and calculates the flatness error, strictly corresponding to the GB 00/000 grade tolerances.
- Full inspection of hexahedron parallelism, adjacent surface perpendicularity, and thickness uniformity.
- Full inspection of surface roughness and appearance: No sand holes, scratches, dents, or discolored inclusions.
- Load deflection spot check: Centrally load the rated weight, ensuring a flatness recovery rate of ≥99.98% after unloading to confirm no permanent deformation.
- Inspection data is archived, and a traceable verification certificate (JJG117) from the Metrology Institute is issued.
VIII. Final Stability Aging of Finished Products (Closed-loop Process Before Factory Release)
After passing inspection, an additional vibration aging constant temperature static aging step is added:
- 30~60Hz vibration aging for 60~90min to release all residual machining stresses.
- Constant temperature room static aging for 72h, followed by a second flatness re-test; if minor drift occurs, it must be reworked and re-ground.
- Only after passing the re-test can it proceed to cleaning, wax sealing protection, and packaging for factory release.
IX. Comparison of Key Process Differences Between Grade 00 and Grade 000
الجدول
| Process Step | Grade 00 Precision Platform (General Mold / CMM) | Grade 000 Reference Platform (Metrology Institute / Semiconductor) |
|---|---|---|
| Constant temperature natural aging duration | 14 days | 28~90 days |
| Manual grinding abrasive particle size | W7/W10 | W3.5 ultra-fine diamond powder |
| Single-side hole grinding duration | ≥2h | ≥4h |
| Flatness tolerance | ≤2 μم/م | ≤1μm/m |
| خشونة السطح | Ra0.2~0.6μm | Ra≤0.1μm mirror finish |
| Factory re-inspection frequency | 1 final inspection | Two laser re-tests: after grinding after aging |