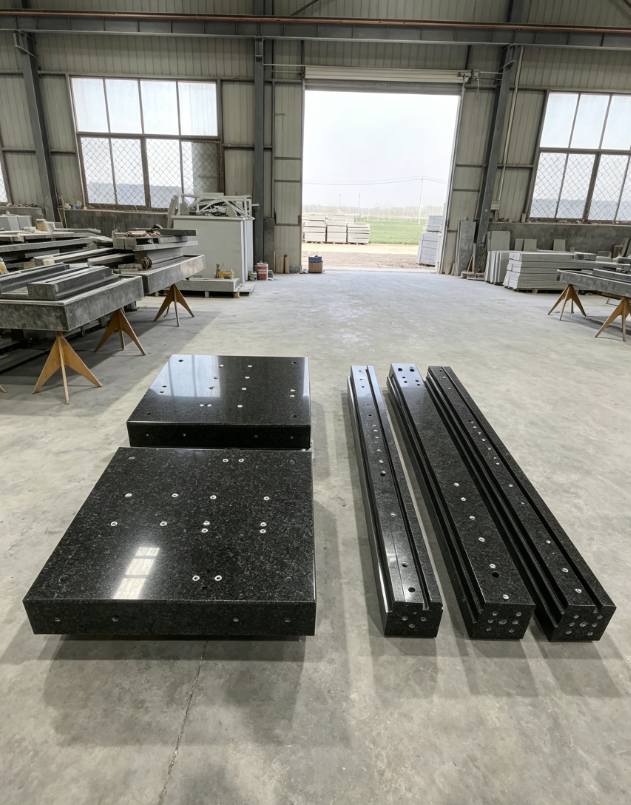
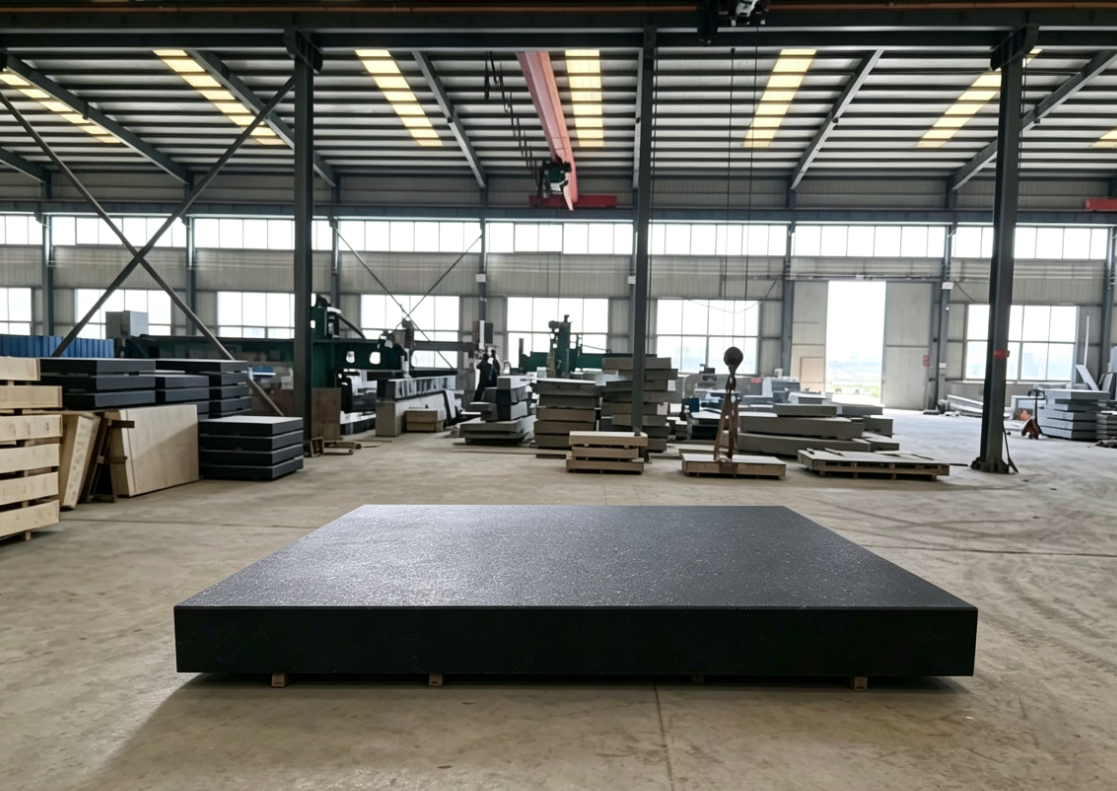
Cast iron platforms offer superior static load-bearing and heavy-duty crushing capacity, but high-precision inspection and metrology demand temperature stability, low deformation, zero stress, vibration damping, rust resistance, and long-term accuracy maintenance. Granite completely crushes cast iron in the core requirements of precision measurement, and the application scenarios of the two are entirely separate.
I. First, distinguish the core differences between the two: Load-bearing vs. Precision measurement requirements
- Advantages of cast iron platforms (suitable only for assembly, marking, and heavy-duty tooling load-bearing)
Extremely high compressive load-bearing capacity, capable of supporting heavy castings and machine tool beds weighing over ten tons; heavy objects can be stacked directly without local collapse;
Better toughness, resistant to violent impacts from heavy objects, and local bumps are unlikely to cause chipping;
Low cost, easy to cast, and tooling supports can be welded, making it suitable for factory rough machining, assembly, and welding stations. - Precision inspection scenarios do not care about “ultra-large load-bearing” at all
CMMs, height gauges, optical inspection instruments, gear testers, and laboratory metrology bases mostly handle workpieces under a few hundred kilograms, so granite’s load-bearing capacity is more than sufficient;
The number one pain point in the precision industry is not whether it can carry heavy loads, but that measurements become inaccurate as soon as the temperature changes.
II. 6 core precision advantages where granite crushes cast iron (the reason it is a must-have for high-precision equipment)
- Extremely low coefficient of thermal expansion, accuracy remains almost unchanged in a constant temperature environment (most critical)
Steel / Cast iron linear expansion coefficient: 11~13×10⁻⁶/℃
Jinan Blue Granite: 4.5~6×10⁻⁶/℃, less than half that of cast iron
Example: Room temperature rises from 19°C to 21°C (temperature difference of 2°C)
A 1-meter cast iron platform expands by about 0.024mm;
A 1-meter granite platform expands by only 0.010mm.
As long as the temperature of cast iron fluctuates slightly, the reference plane will expand and contract as a whole, and local temperature differences will cause the surface to arch or twist, directly causing micron-level systematic errors in CMM measurements; granite’s thermal deformation is extremely small, and its measurement repeatability in constant-temperature laboratories is extremely high. - No internal stress, will not slowly deform over the long term
Cast iron retains huge residual casting stresses after casting; even with artificial aging treatment, it will continue to creep and slowly warp over 3 to 5 years of use, with flatness deteriorating year by year, requiring re-grinding and calibration on a surface grinder every year;
Granite has undergone billions of years of natural geological aging, completely releasing its internal stresses. After factory grinding, its flatness drifts almost not at all for ten years, and laboratory bases remain stable in the long term. - Vibration damping performance far superior to cast iron, eliminating vibration measurement errors
Granite’s dense crystalline structure has high damping, which can quickly absorb tiny vibrations from air compressors, machine tools, and forklifts;
Cast iron vibrations will resonate continuously, and even slight vibrations will cause data to jump in optical inspection and probe measurements. High-precision optical and CMM equipment are extremely sensitive to vibration and must use granite. - Rust-proof, resistant to cutting fluids, and no magnetic interference
Cast iron oxidizes and rusts quickly when exposed to coolant and water vapor, and rust spots directly destroy the reference plane; once rusted, it must be re-ground, resulting in extremely high maintenance costs;
Granite is waterproof, oil-resistant, and non-magnetic: when measuring magnetic steel parts, it will not attract iron filings, and no debris will stick to the surface to cause false high measurements, making it suitable for measuring tools, optics, and semiconductor precision inspection.
- Higher hardness, wear-resistant, and less likely to scratch the reference surface
Granite Shore hardness is above HS70; ordinary cast iron is HS18~25.
When hard workpieces or hard tools are repeatedly pushed and pulled on the surface, cast iron is extremely prone to deep grooves, damaging the flatness reference; granite experiences extremely slow wear during long-term high-frequency inspection, extending the calibration cycle several times. - Burr-free, will not scratch high-precision workpieces / optical lenses
Cast iron edges and impact areas easily shed iron chips and produce sharp burrs, which can easily scratch mirror surfaces, precision aluminum alloy parts, and optical lenses; stone chipping is granular and lacks sharp metal burrs.
III. Precise Application Scenarios for Both
✅ Choose Cast Iron Plates (Focus on Load-bearing, Rough Machining)
Heavy machinery assembly, welding fixtures;
Large workpiece marking, machine tool base load-bearing;
Workshop rough inspection, heavy object stacking, where micron-level precision is not required.
✅ Choose Granite Plates (Standard for High-Precision Metrology / Inspection Equipment)
CMM, vision systems, optical inspection instruments, height gauge laboratory benchmarks;
Micron-level dimension inspection for aerospace, molds, semiconductors, and medical devices;
Constant temperature metrology rooms, standard gauge block comparison platforms in metrology institutes;
Processes with strict requirements for temperature, vibration, and long-term dimensional stability.