I. Hard Technical Specifications for Substrate Material (Mandatory for High-end CMM)
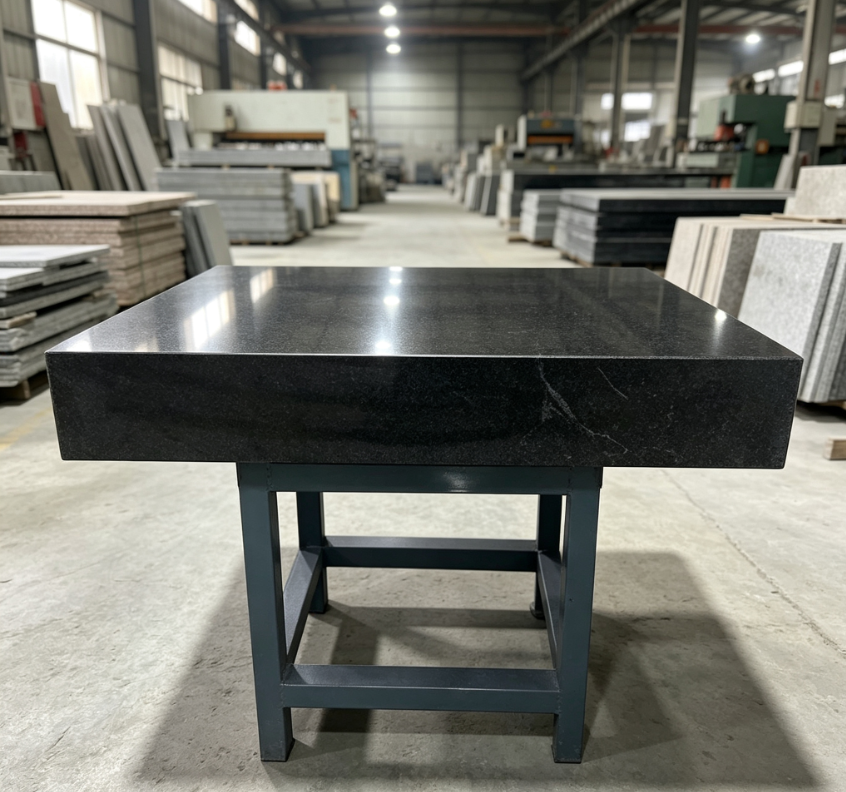
Select semiconductor-grade dense gabbro (Jinan Green / Indian Black Granite); ordinary porous stone is strictly prohibited:
Coefficient of Thermal Expansion (CTE): 2.5–3.8×10⁻⁶/℃, only 1/4 of steel and 1/6 of aluminum alloy; deformation of a 1m base per 1℃ temperature difference ≤0.4μm, eliminating measurement drift caused by temperature changes
Density: ≥3100kg/m³, high density and high damping, rapidly absorbing workshop vibrations from 1–100Hz, with no resonance ringing effect
Mohs Hardness: Grade 6.5–7, higher than steel, no indentations from long-term reciprocating friction of air-bearing guides, with reference accuracy stable for ten years
Water Absorption: <0.1%, vacuum-sealed pore treatment, non-absorbent, dust-resistant, and resistant to corrosion from photolithography cleaning fluids and cutting fluids
Magnetism: Completely non-magnetic and insulating, no interference with gratings, optical probes, or electronic sensors, with no electromagnetic measurement errors
Long-term Creep: Geological natural aging of hundreds of millions of years; annual dimensional deformation after processing ≤0.3μm, no slow bending during 24h continuous production line operation
Flaw Detection Requirements: Ultrasonic non-destructive testing of raw blocks, no cracks, no voids, uniform quartz grain distribution, and a three-axis thermal expansion difference ≤0.3×10⁻⁶/℃
II. Geometric Accuracy Standards (Implementing DIN876 / ISO8512 / GB/T 4987)
High-end CMMs uniformly adopt Grade 00 / Grade 000; Grade 0 for ordinary workshops is not applicable to precision CMMs
- Flatness (Core reference indicator, testing temperature 21±2℃)
Formula: Flatness deviation = Grade coefficient × (1 diagonal mm/1000) μm
Grade 000 (Semiconductor / Metrology Lab CMM): 1 × (1 D/1000) μm
Grade 00 (Aerospace, Automotive, General High-precision CMM): 2 × (1 D/1000) μm
Example: For a 2000×1200mm base, the diagonal is ≈2332mm
Total flatness error for Grade 00 ≤ 2 × (1 2332/1000) = 6.664μm - Accompanying Geometric Tolerances (Assembly reference for the whole machine)
Parallelism of working surface and bottom surface: ≤0.002mm/1000mm
Perpendicularity of side edges (Guide rail installation reference): ≤0.0015mm/1000mm
Straightness of guide rail grooves: ≤0.001mm/1000mm
Position accuracy of mounting threaded holes: ±0.008mm, hole position H7 precision tolerance
Load deflection: Maximum bending deformation under full rated load <2μm - خشونة السطح
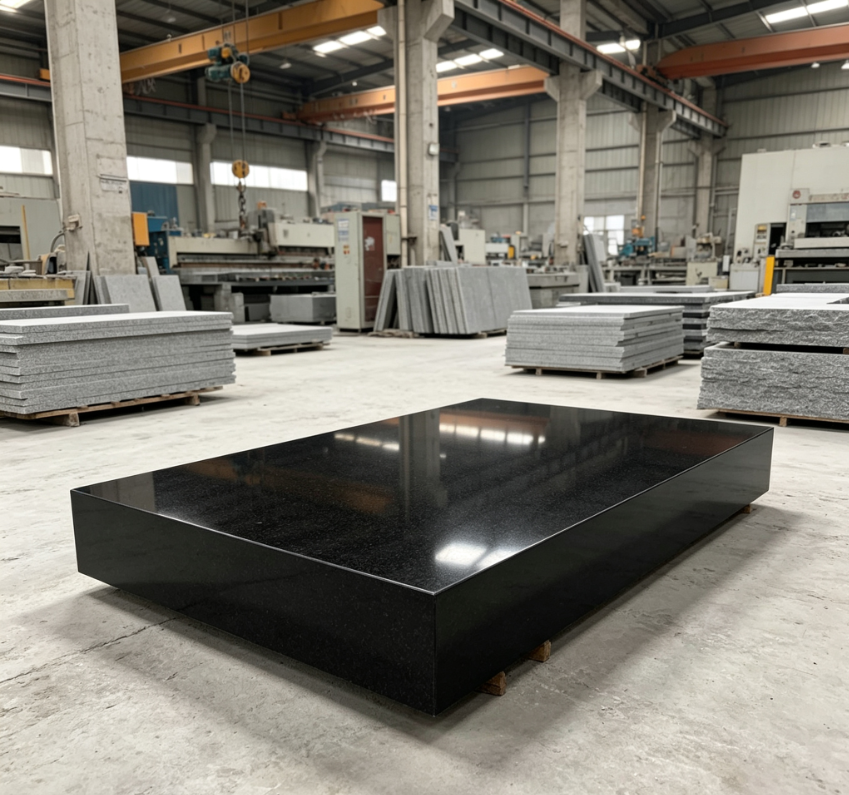
Measuring working surface: Mirror-polished Ra ≤0.008μm, with no fine scratches or pits
Side and bottom surfaces: Precision-ground Ra ≤0.63μm
Meets Class 100 cleanroom low-dust standards, not easily adsorbing metal chips
III. Multi-stage Stress Relief Process (Determining long-term accuracy stability)
Bases without sufficient aging will inevitably experience accuracy drift after six months of use; the complete aging process is:
Natural static rough aging: Raw blocks are left outdoors for ≥90 days after cutting to release original geological stresses
Thermal cycling aging: 20 repeated cycles from -5℃ to 40℃ to offset thermal stresses
Low-frequency vibration aging: The whole machine is vibrated for 30 minutes after rough machining to eliminate internal stresses from cutting
Constant temperature stable resting: Resting in a 21℃ constant temperature workshop for 72 hours before precision machining, then proceeding to the grinding process
Delivery includes a stress release test report to avoid the risk of reference deformation during the first 1–2 years of customer use
IV. Technical Requirements for Integrated Structure Machining
One-piece Integrated Forming
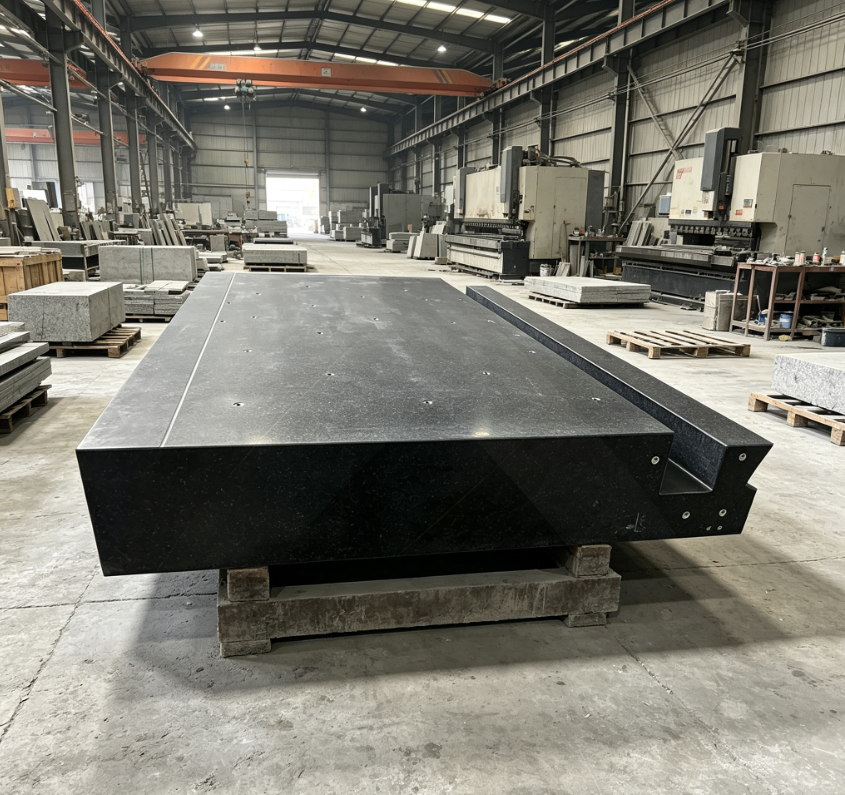
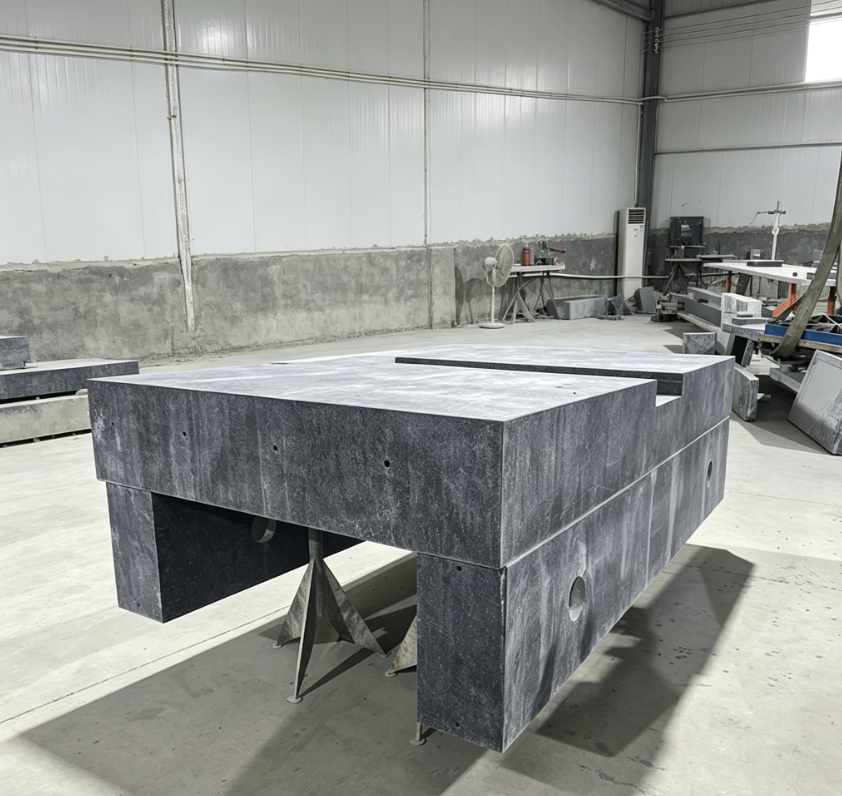
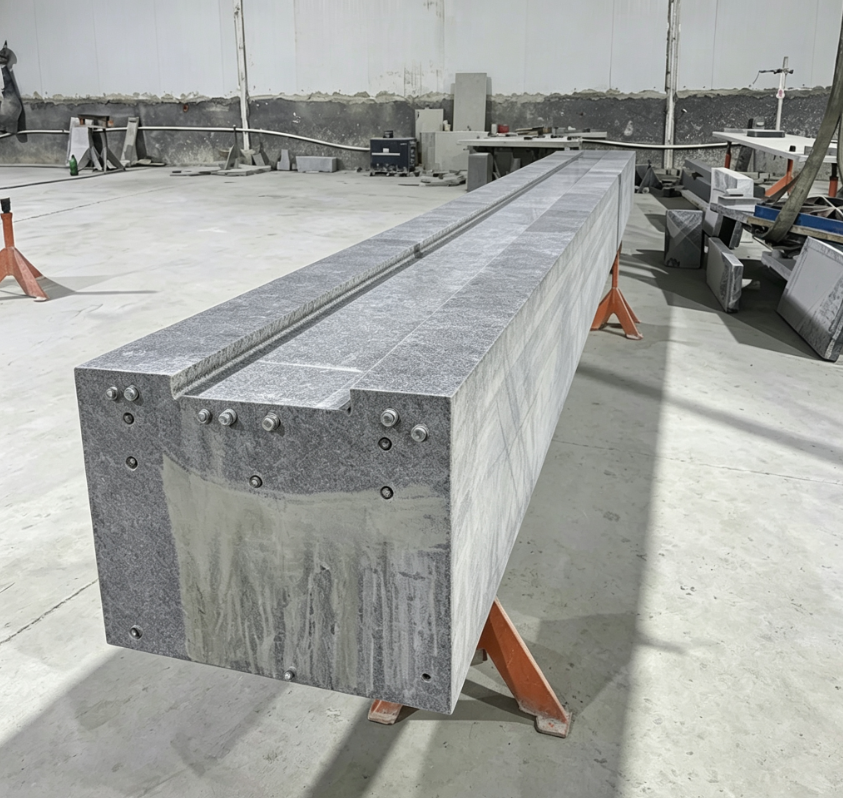
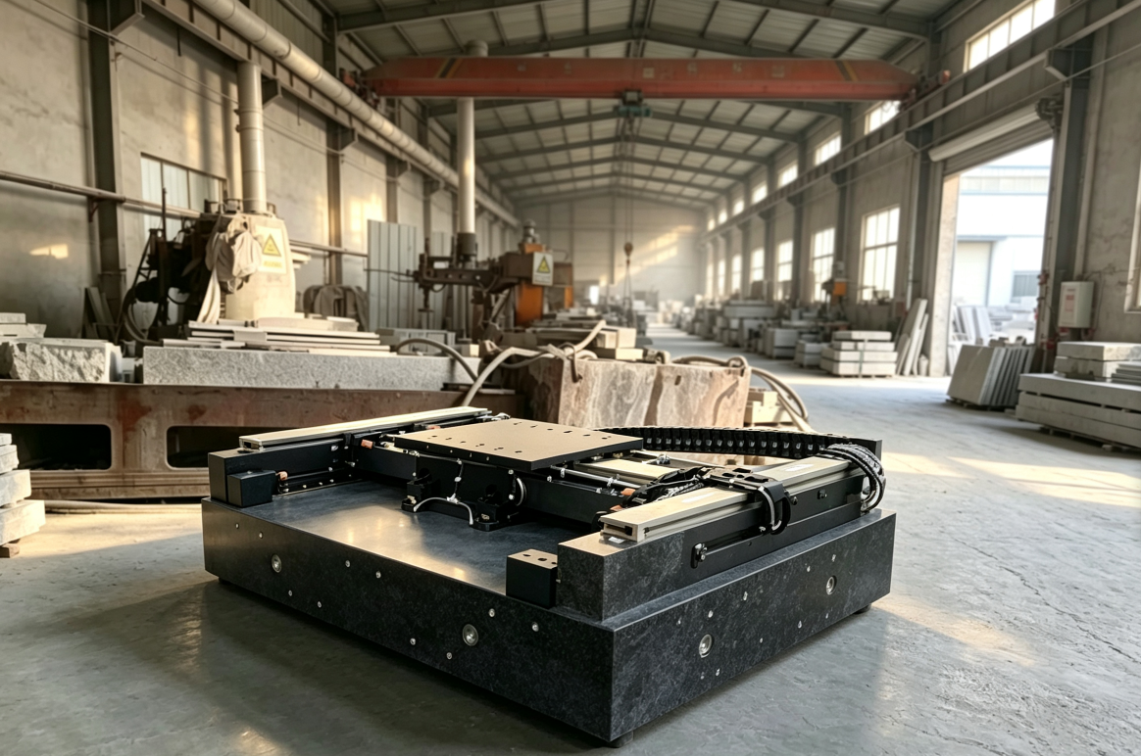
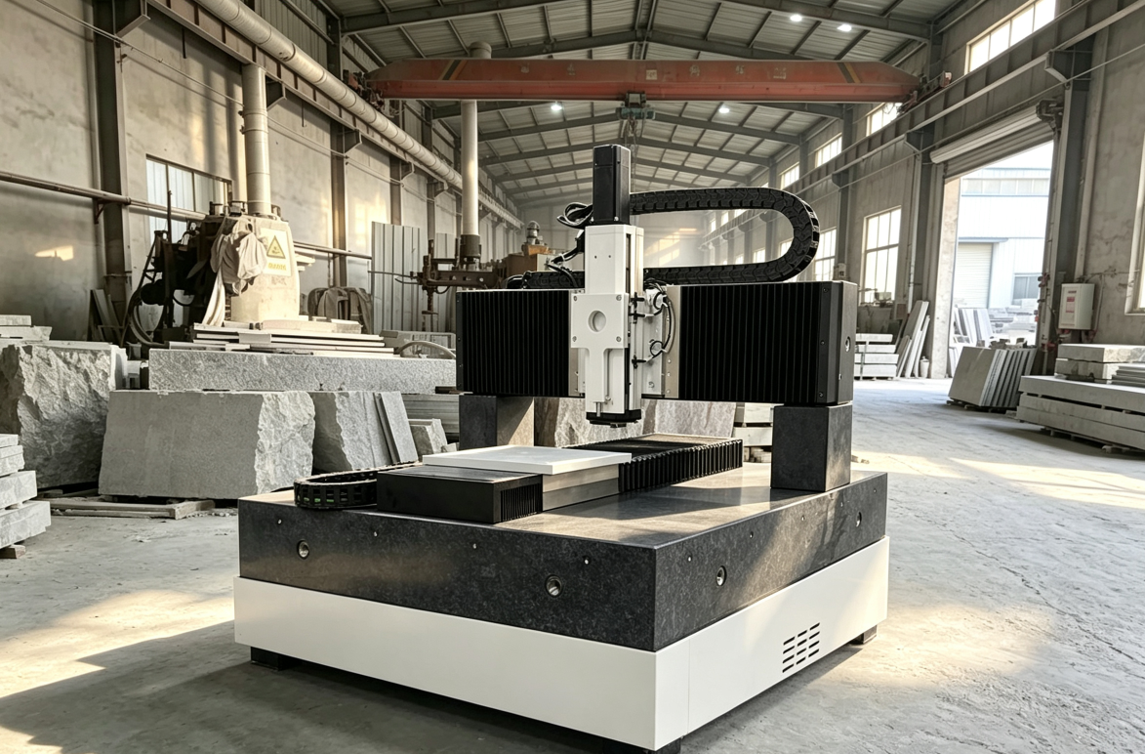
Milling and grinding of guide rail mounting slots, T-slots, water-cooled embedded channels, locating counterbores, and precision threaded holes in a single process; the entire machine shares a single granite reference base to eliminate cumulative assembly errors of multiple parts.
Thickness-to-Rigidity Ratio
Standard thickness ratio: For every 1000mm of length, the base thickness ≥120mm; for large gantry CMM bases, thickness ≥300mm to ensure heavy-load bending rigidity.
Support Structure Reservation
Reserved adjustable support block mounting positions at the bottom, six-point balanced support design, verified by finite element simulation to ensure no local stress concentration; matching anti-vibration air spring mounting reference surfaces.
Edge Protection
R2~R3 radius chamfering on the working surface edges to prevent chipping from collisions and scratching of probes and workpieces.
V. Surface Cleaning and Anti-corrosion Treatment (Suitable for Workshops / Cleanrooms)
Vacuum Resin Sealing: High-temperature vacuum impregnation to seal stone micropores, preventing water vapor and oil from penetrating the interior, and ensuring no particle dust precipitation.
Chemical Resistance: Resistant to long-term spraying of weak acid/alkaline cutting fluids, isopropyl alcohol, and photoresist strippers; the surface will not powderize or discolor.
Optional Anti-static Coating: Semiconductor inspection models can add an anti-static coating to avoid electrostatic breakdown of precision probes.
VI. Vibration Damping and Thermal Stability Supporting Technical Requirements
Material Native Vibration Damping: Internal damping of granite crystals can attenuate low-frequency vibrations (10~1000Hz) from fans, vacuum pumps, and overhead cranes.
Optional Built-in Temperature Control Channels: Micro-fluid cooling channels embedded in large CMM bases, connected to an external ±0.01℃ water chiller to balance the temperature field and eliminate local motor heat deformation.
Multi-point Temperature Measurement Embedded Holes: Reserved temperature sensor mounting holes to collect real-time base temperature gradients, working with equipment software for nanometer-level thermal drift compensation.
VII. Factory Acceptance and Documentation Requirements (Essential for Iraq Export)
Each base is accompanied by a full set of traceable certificates for Iraq import customs clearance and complete machine acceptance:
CMM full-size accuracy inspection report (original data for flatness, parallelism, and perpendicularity)
Granite material certificate and third-party test certificate for the coefficient of thermal expansion
Vibration damping and non-magnetic test reports
DIN876 00/000 grade accuracy verification certificate (English version)
On-site workshop photos and video footage of the machining, timing, and grinding processes
VIII. Operating Environment Adaptation Technical Requirements
Standard Operating Environment: Temperature 20±2℃, humidity 40%~60%; can withstand short-term workshop temperature fluctuations of ±5℃.
Ground Disturbance Resistance: When paired with air spring isolation mounts, the vibration transmission rate is ≤-20dB, meeting the CMM vibration limit of <10μm/s.
All-weather Stability: Supports 24h continuous year-round operation, extending the annual calibration cycle to 3~5 years, significantly reducing customer operation and maintenance costs.
IX. Technical Advantages Compared to Cast Iron / Aluminum Bases (Key Follow-up Points for Quotations)
Cast Iron: High thermal expansion, magnetic, 2~3 years of creep deformation, only suitable for rough measurements in ordinary workshops.
Aluminum Alloy: CTE is 6 times that of granite; even a tiny temperature difference causes micron-level drift, making it unsuitable for high-precision CMMs.
Summary of Comprehensive Advantages of Granite Bases (Can be directly quoted in follow-up emails)
Low thermal expansion, minimal measurement error due to temperature changes;
High damping vibration reduction, eliminating data fluctuations caused by vibration;
Non-magnetic insulation, protecting precision optical / electronic probes;
Ten-year dimensional stability, extremely low later-stage calibration and replacement costs, offering higher long-term cost-effectiveness.