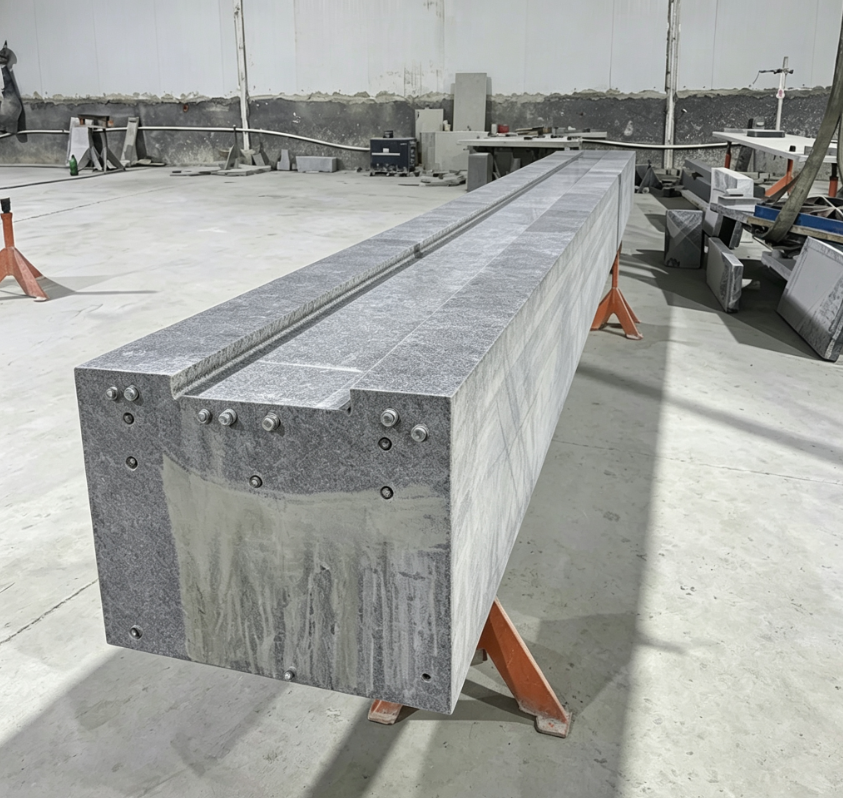
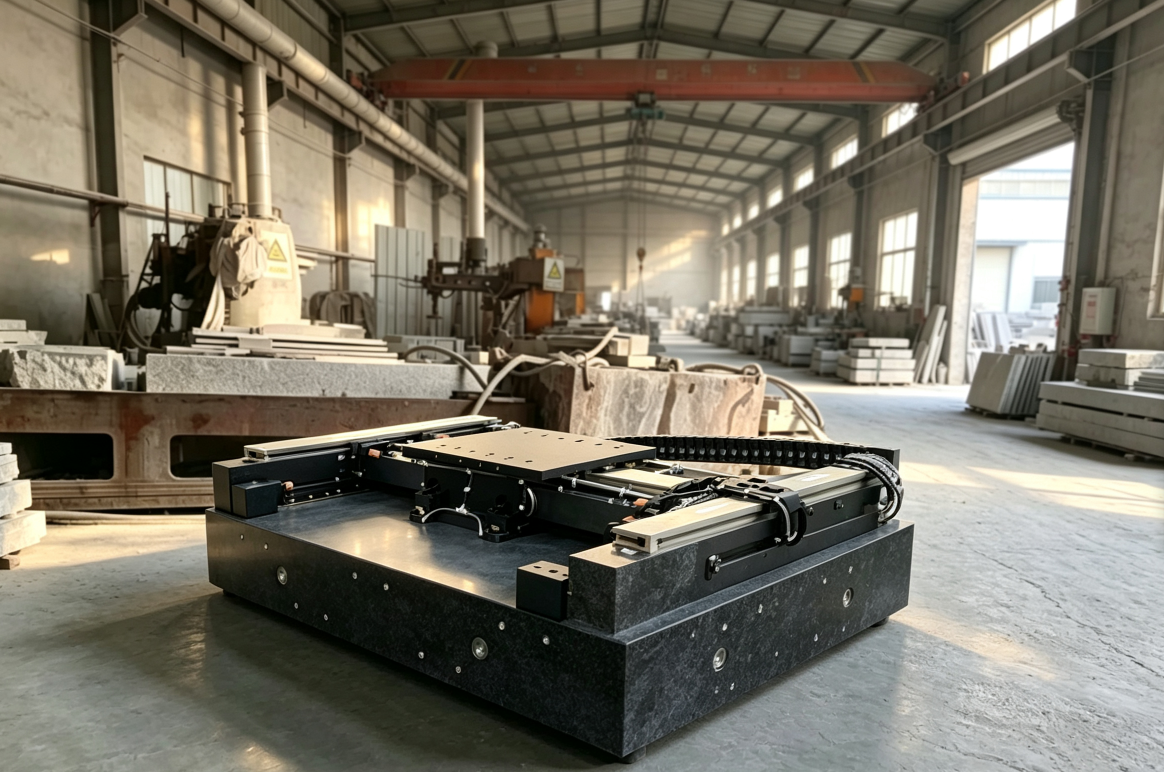
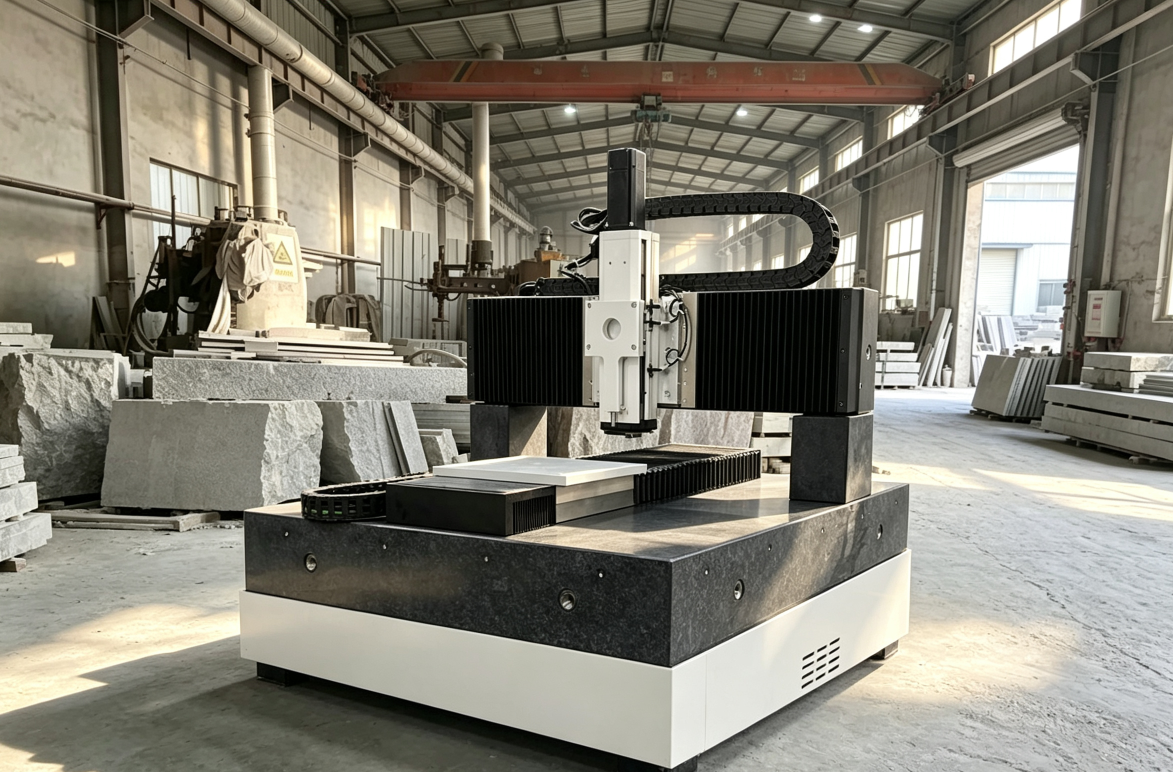
I. Why table accuracy drifts and fails prematurely: The root cause mostly lies in surface treatment processes
Many customers purchase low-priced granite bases, focusing only on the stone’s appearance while ignoring grinding grades, pore sealing, and protective treatments. While seemingly cost-saving in the short term, three fatal problems emerge within 3 to 12 months of use:
Rapid accuracy degradation: The table surface absorbs water, oil stains, and cutting fluids seep into micropores, causing local stone expansion. Flatness and parallelism continuously exceed tolerances, leading to CMM measurement data drift;
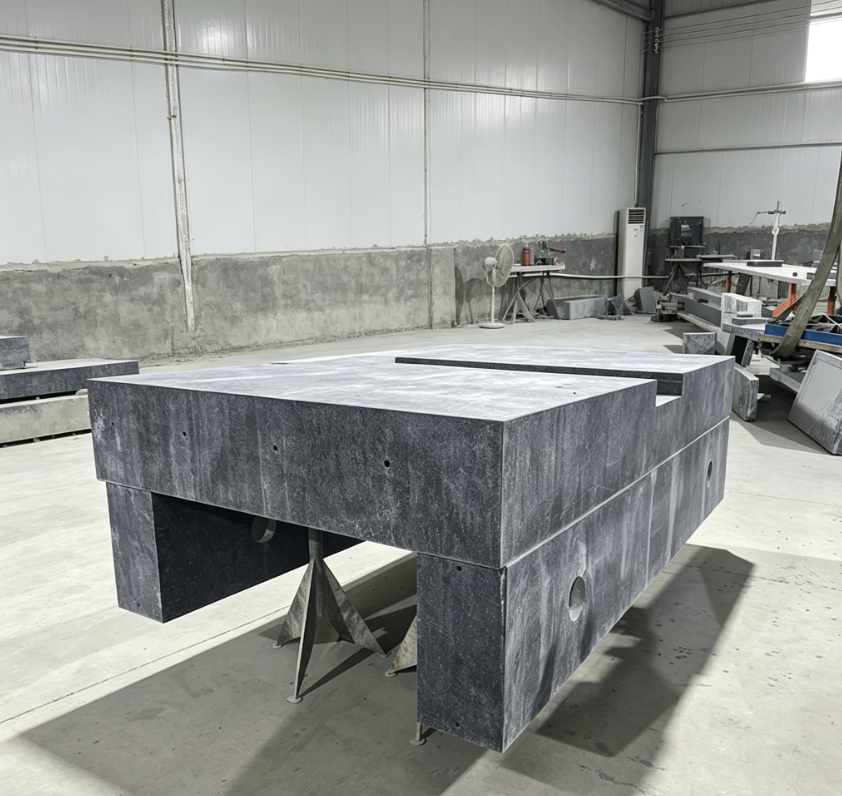
Surface wear and sand shedding: Rough grinding and lack of pore sealing cause stone grains to detach after long-term friction from sliders and fixtures. The table surface becomes covered with pits and scratches, directly scrapping the reference surface;
Drastic reduction in service life: Ordinary simple clear coats and inferior resins are not acid-base resistant. After corrosion by workshop coolants and cleaning agents, they peel and powderize, requiring base replacement within 2 to 3 years, resulting in higher comprehensive costs.
II. Comparison of 3 mainstream surface treatments on the market (Specialized for CMM / Precision Test Benches)
- Rough grinding and simple treatment (Low-priced ordinary stone, strictly not recommended for precision equipment)
Process: Only rough grinding, no fine polishing, a simple thin layer of clear coat applied, no vacuum pore sealing
Defects:
Rough surface, micropores completely exposed, extremely prone to adsorbing dust, oil stains, and water vapor;
Clear coat peels off in the short term, stone interior absorbs water and expands, magnifying dimensional errors under temperature changes;
Friction easily causes sand shedding, the reference surface is rapidly damaged, and accuracy is maintained for less than half a year;
Applicable to: Ordinary hardware marking platforms; strictly prohibited for use on CMMs and semiconductor testing benches. - Ordinary manual fine grinding atmospheric pressure resin pore sealing (Mid-range universal model)
Process: Multi-stage fine grinding, atmospheric pressure resin soaking for pore sealing
Shortcomings: Atmospheric pressure cannot fill deep micropores; it will still seep liquid after long-term exposure to workshop humidity and cutting fluids. The resin coating is thin, not resistant to frequent wiping or chemical reagent corrosion, with protection failing in 1 to 2 years and local deformation occurring. - Mirror-finish ultra-fine grinding high-temperature vacuum impregnation pore sealing (Standard for CMM / High-precision test benches, our process)
Complete four core processes, solving accuracy and lifespan pain points at the root:
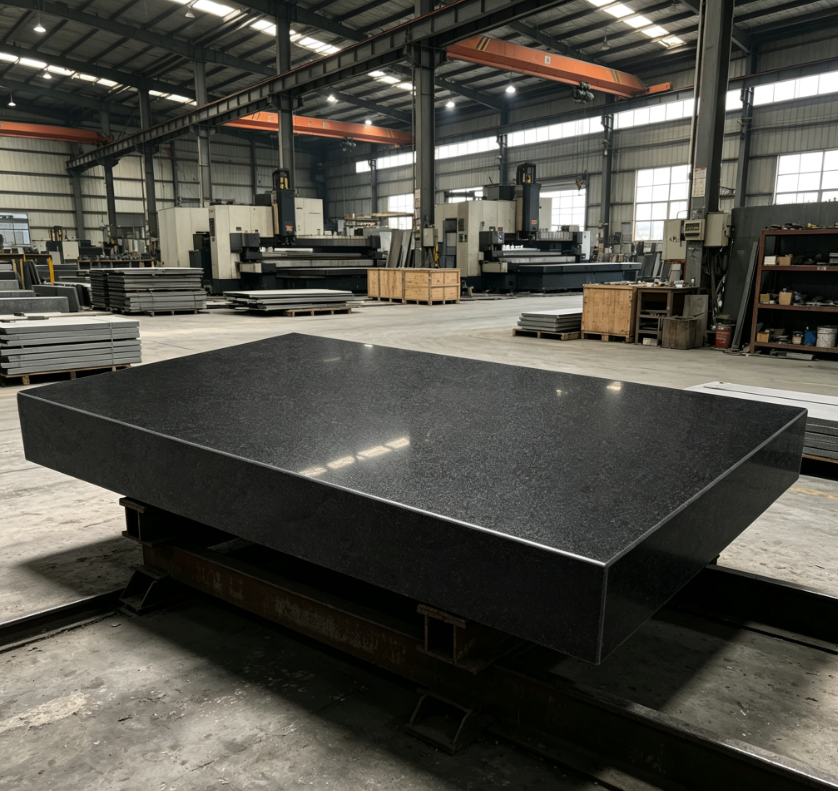
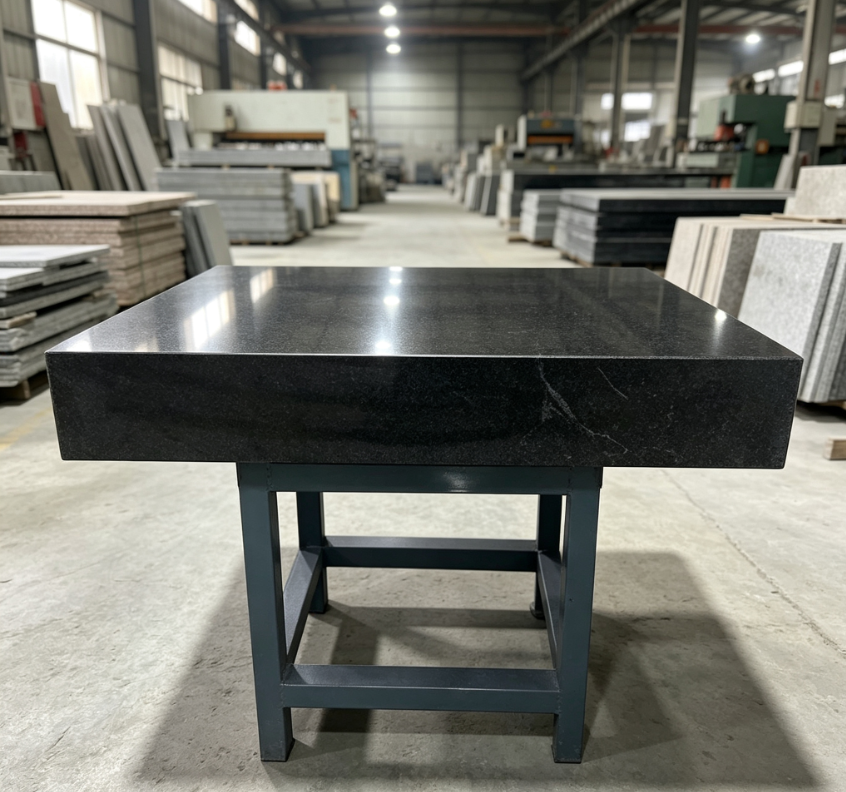
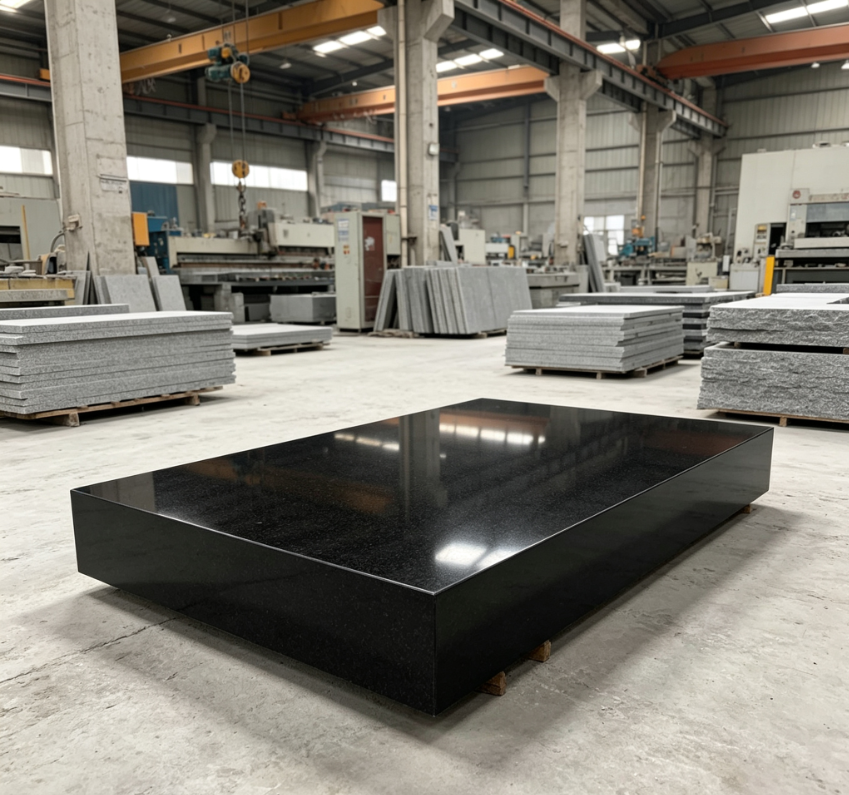
Four-stage progressive grinding: Rough grinding → semi-fine grinding → fine grinding → mirror-finish manual polishing, working surface Ra ≤ 0.008μm;
The table surface is flat and smooth with no microscopic bumps; fixtures and air-bearing sliders move reciprocally without wear, maintaining 00/000 grade flatness accuracy over the long term;
High-temperature vacuum pore sealing impregnation: Air is drawn out of the stone’s micropores in a sealed vacuum chamber, and epoxy resin is injected under high pressure to fill all pores;
Thoroughly isolates water vapor, coolants, and acid-base cleaning solutions, eliminating accuracy drift caused by water absorption and expansion;
Curing and polishing secondary refinement: After the resin is fully cured, it is lightly polished again. The surface has no excess glue layer, does not stick to metal chips, and is easy to clean;
Edge and corner arc protection treatment: The working surface edges are chamfered with R2~R3 to avoid chipping during transport and use, extending the complete service life of the table.
III. Two core advantages brought by high-quality surface treatment (Can be highlighted to emphasize cost-effectiveness when following up with Iraqi customers)
- Long-term accuracy stability, no measurement data drift
Vacuum pore sealing closes all capillary pores of the stone. Under temperature and humidity changes or workshop oil environments, the base dimension fluctuation is controlled at the nanometer level. Combined with low thermal expansion granite material, the CMM calibration cycle is extended to 3 to 5 years, eliminating the need for frequent downtime for verification and improving production line inspection efficiency.
IV. Optional Surface Treatment Upgrades for Semiconductor / High-end Test Benches
Anti-static Nano-coating: Adds an anti-static layer after vacuum sealing, suitable for semiconductor wafer inspection to prevent electrostatic breakdown of precision probes and workpieces;
Corrosion-resistant Thickened Sealing Layer: Designed for machining workshop environments with abundant coolant and oil stains, it thickens the impregnated resin layer to enhance chemical resistance;
Matte Dust-free Polishing: Suitable for Class 100 cleanrooms, featuring low reflectivity and low dust generation to avoid interfering with optical measurement modules.
V. Quick Methods to Distinguish Surface Treatment Quality (Simple On-site Acceptance for Customers)
Visual Inspection: High-quality mirror-finish surfaces reflect light uniformly without pitting, pinholes, or white spots; poor-quality rough-ground surfaces appear dull and are covered with tiny holes;
Water Drop Test: On a qualified vacuum-sealed surface, water drops form complete beads without penetrating; on poor-quality surfaces, water drops quickly soak in, causing the surface to darken;
Wipe Test: When oil stains are dropped on the surface, a qualified surface is cleaned instantly with a dust-free cloth without any residual penetration marks.
سادساً. ملخص
For test benches and CMM bases with poor accuracy and short lifespan, stone material is the foundation, but surface treatment is the key to determining long-term usage costs.
Simple and cheap surface treatments only meet standards in the short term; subsequent loss of accuracy and the need to replace bases will incur high hidden costs. A full set of professional processes—mirror grinding high-temperature vacuum sealing—requires a slightly higher initial investment but delivers ten years of stable accuracy and extremely low maintenance costs, making it the most cost-effective solution for precision measurement equipment.