Complete Purchasing Guide for Precision Granite Measuring Tools (Industry Alias: Marble Measuring Tools)
The industry term “marble measuring tools” actually refers entirely to natural gabbro granite; cast iron and ordinary marble cannot meet the requirements of micron-level precision inspection. Selection is divided into 7 core dimensions: matching material, precision, size, thickness, process, certification, and accessories according to the application scenario, to avoid the pitfalls of low-priced, inferior stone materials.
I. Step One: Select the Precision Grade Based on Inspection Accuracy (National Standard GB/T20428, equivalent to ISO8512)
The precision grade determines the flatness tolerance, directly matching your workshop/laboratory environment. It is better to choose one grade higher than needed than to settle for a lower grade.
Table
Precision Grade Flatness Tolerance per Meter Standard Application Scenarios Environmental Requirements
Grade 000 (Highest) ≤1μm/m Metrology institute standard bases, CMM machine bases, optical interferometers, semiconductor nano-inspection Constant temperature 20±1℃, low-vibration metrology room, must be accompanied by a verification certificate
Grade 00 (Mainstream High Precision) ≤2μm/m Precision mold quality inspection, gear inspection machines, imaging machine bases, aerospace component inspection Constant temperature 20±2℃, no severe vibration in the workshop, standard for foreign trade equipment
Grade 0 (General Precision) ≤4μm/m Machining production line spot checks, assembly bases, automated vision positioning Ordinary machining workshops, allows day-night temperature difference of ±3℃
Grade 1 (Rough Inspection) ≤8μm/m Layout, tooling assembly, rough inspection of blanks Not recommended for precision dimension measurement
Selection Principles
CMM and optical equipment bases must be Grade 00/000;
Constant temperature laboratories prioritize Grade 000, while ordinary precision quality inspection finds Grade 00 the most cost-effective;
In non-constant temperature workshops, cast iron is strictly forbidden as a substitute; at minimum, use Grade 00 granite to offset temperature errors.
II. Step Two: Core Material Selection (Determines long-term precision stability, the top priority)
Only high-density gabbro can be used for precision measuring tools. The performance of the 4 mainstream stone materials on the market is clearly distinguished:
- Jinan Green (Top choice for the domestic precision industry)
Physical parameters: Density 3.07g/cm³, Shore hardness HS78~80, linear expansion coefficient 4.16×10⁻⁶/℃, water absorption rate <0.13%
Advantages: Uniform crystallization, fully released internal stress, minimum thermal deformation, high vibration damping; standard for Zeiss, Mitutoyo, and domestic CMM original equipment
Disadvantages: Limited mining, decreasing raw block inventory, relatively high price
Applications: Grade 00/000 high-precision platforms, straightedges, square rulers, CMM bases - Indian Black (Imported high-end material)
Characteristics: Pure black throughout without impurities, finer grains, stronger corrosion and moisture resistance
Performance is close to Jinan Green, but the price is 30%~80% higher, mostly used for high-end exported equipment accessories
Applications: Overseas precision laboratories, high-humidity corrosive workshops, high-end metrology standard parts - Zhangqiu Green / Fujian G654 (Economical type)
Hardness and thermal stability are average, prone to color differences, can only stably achieve Grade 0 precision
Applications: Routine inspection in ordinary workshops, not recommended for micron-level precision measurement - Northeast Small Flower (Low-end material, avoid)
Low density, many pores, large temperature variation, easily deformed over the long term, only used for Grade 1 rough inspection, directly excluded from precision inspection
Material Selection Red Lines
Reject dyed black stone materials, materials with many layers, or those covered with pores and white spots; materials with a density below 2.8g/cm³ are unsuitable for precision inspection.
III. Step 3: Selection of Size, Thickness, and Load Capacity (To Prevent Self-Weight Deformation)
- Tabletop Size Rules
Maximum outer dimensions of the workpiece reserved clamping space on both sides ≥ 200mm, to avoid measurement tilting caused by the workpiece being suspended.
Example: Workpiece length 800mm → Minimum platform selection 1000×800mm. - Thickness Standards (To Prevent Self-Weight Bending and Permanent Accuracy Drift)
Table
Platform Specification | Recommended Thickness | Uniform Load Capacity
≤400×400mm | 100~150mm | ≤2 tons
600×800 / 1000×1000mm | 200~300mm | 3~5 tons
≥1500mm Large Platform | ≥350mm | Heavy-duty inspection over 5 tons - Mandatory Support Requirements
High-precision 00/000 grade must be paired with three-point adjustable granite supports; direct floor placement or single-side support is prohibited; single-point loading will cause permanent micro-deformation.
IV. Step 4: Distinguish Measuring Instrument Categories and Select According to Needs (Platform / Straightedge / Square / Square Ruler)
Granite Full Set of Measuring Instruments
Granite Straightedge
Square
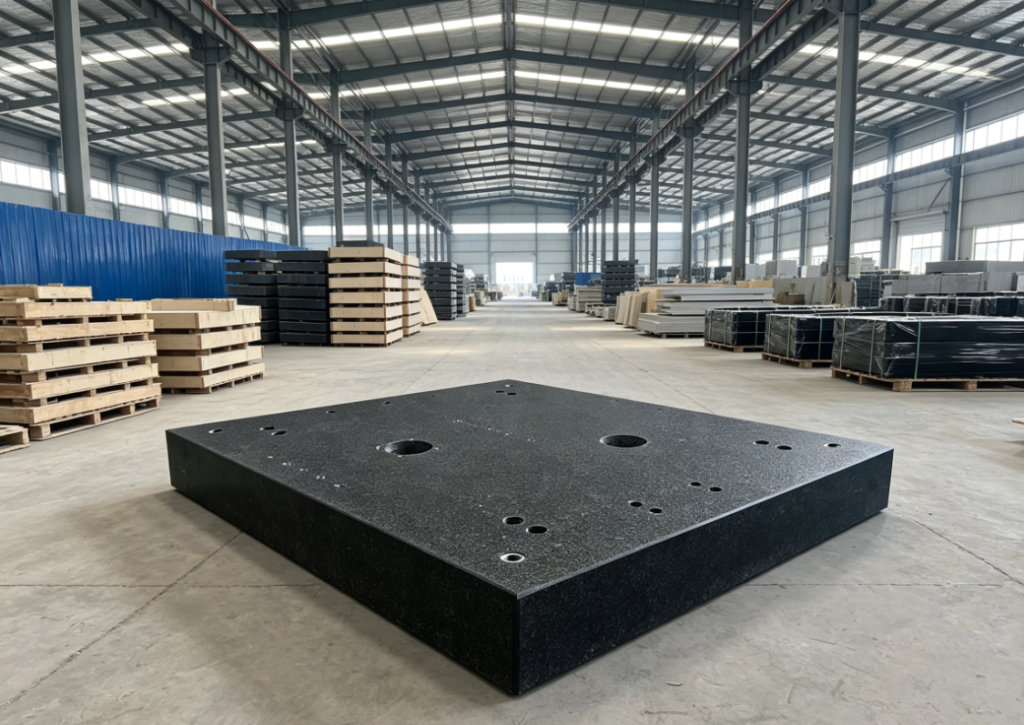
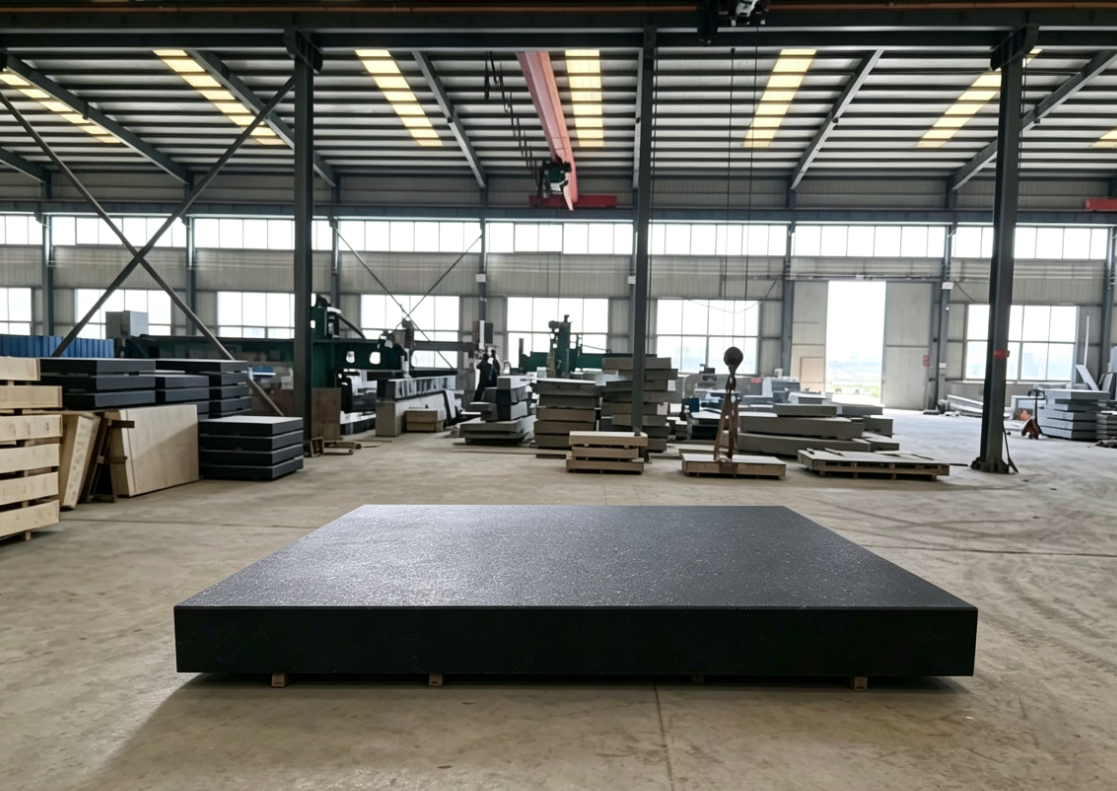
Granite Inspection Platform (Most Commonly Used)
Planar datum, height gauge, dial indicator, workpiece placement inspection; T-slots, threaded inserts, and cooling channels can be customized to adapt to CMM bases.
Granite Straightedge (Straightness Inspection)
Length 100~3000mm, 00 grade used for guide rail and machine tool bed straightness calibration; length > 1 meter must be thickened to prevent bending.
Granite Square Box / Square
Four-sided vertical datum, verticality tolerance within 0.002mm, tooling alignment, 90° angle inspection.
Granite Square Ruler (Triangle Square)
Inspect workpiece verticality and mold side angles, small specification 100×160mm, large specification 800×500mm.
V. Step 5: Processing Technology and Surface Quality Screening
Working surface mirror-polished, roughness Ra0.8~1.6μm, no scratches, sand holes, chipped edges, or impact pits; slight scratches will directly cause micron-level measurement errors.
Full-time Aging Treatment of Stone: Natural aging of raw blocks secondary manual stress relief of finished products; unaged stone will continuously creep and warp over 1~3 years of use.
Chamfering Requirements: R3~R5 arc chamfering around the working surface to prevent chipping during handling.
No Spliced Stone: Precision measuring instruments must be made of a single solid block of granite; splicing gaps will destroy the continuity of the datum.
VI. Step 6: Certificates and Accuracy Traceability (Essential for Foreign Trade / Metrological Acceptance)
Standard Factory Configuration: JJG117 granite surface plate verification certificate issued by a provincial metrology institute, accompanied by original laser interferometer inspection data, with traceable accuracy.
Additional Requirements for Foreign Trade Export: Provide material property reports (thermal expansion coefficient, density, hardness test reports) to meet overseas customer laboratory audits.
Pitfall Avoidance: Do not purchase products that only verbally claim 00 grade without any inspection certificates; accuracy is severely overstated.
VII. Step 7: Selection Matching Working Conditions (Temperature, Vibration, Corrosion)
Constant Temperature Metrology Room (20±1℃)
Optimal: Jinan Blue 000 grade, paired with vibration-damping supports, suitable for CMM and optical inspection.
Ordinary Machining Workshop (Temperature difference ±3~5℃, air compressor vibration)
Select Jinan Blue 00 grade, high-damping vibration reduction offsets vibration, low thermal expansion reduces temperature difference errors; cast iron platforms in this environment drift in accuracy by over 10μm annually.
Humid / Cutting Fluid Corrosive Workshop
Prioritize Indian Black, acid and alkali resistant, non-absorbent, rust-proof, no iron chip adsorption to interfere with measurement.
High-Vibration Stamping / Forging Workshop
IX. Quick Selection Summary (Minimalist Procurement Mnemonic)
For CMM, 000 grade is the Jinan Qing; for precision inspection tables, 00 grade is the top choice;
If the workshop temperature varies greatly, never choose cast iron; when calculating dimensions, do not skimp on thickness;
For solid monolithic blocks, add lead time and certificates; with three-point supports, accuracy remains stable for ten years.