Specialized Granite for Semiconductor Equipment: A Comprehensive Analysis of Thermal Stability Geometric Precision
Semiconductor lithography, wafer inspection, probe stations, die bonders, and AOI optical equipment require a long-term stable reference at the nanometer scale. Relying on extremely low thermal expansion, zero time-dependent creep, and ultra-high flatness reference precision, granite has become the only structural base material capable of long-term stable service.
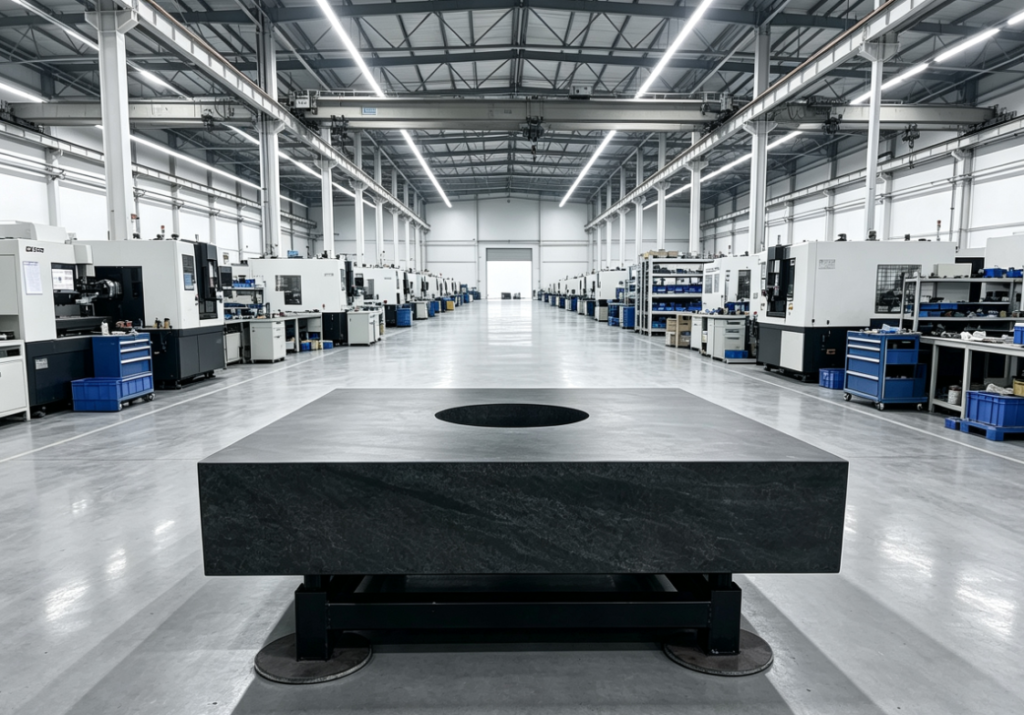
Large-scale Granite Bases for Semiconductors
I. Thermal Stability (Core Demand in Semiconductors)
- Core Metric: Low Coefficient of Thermal Expansion (CTE)
High-end fine-grained black granite for semiconductor applications (Gabbro / Jinan Green)
Linear expansion coefficient: 2.5~4×10⁻⁶ /℃
Comparative Reference:
Aluminum alloy: 23×10⁻⁶/℃ (6~9 times that of granite)
Stainless steel: 16×10⁻⁶/℃ (4~6 times that of granite)
Cast iron: 8~10×10⁻⁶/℃ (2~3 times that of granite) - Quantified Impact of Temperature Deformation (Semiconductor Scenarios)
Taking a 1-meter long base with a 1℃ temperature difference as an example:
Granite deformation: 2.5~4nm/mm → Total length change only 2.5~4μm
Steel deformation: 16μm/m, directly causing lithography overlay errors and wafer positioning offsets
Advanced process 3nm/2nm lithography machines allow a total base drift of <5nm/8h, which metal bases cannot meet. - Thermal Uniformity and Anisotropy Control
Ordinary granite has uneven grain distribution, leading to differences in X/Y/Z axis expansion; semiconductor-grade granite undergoes raw material screening composite aging:
Ultrasonic scanning of raw materials to select and cut uniform quartz-feldspar regions, reducing thermal anisotropy;
Thermal cycling aging (-5℃ to 40℃ repeated more than 5 times) to release internal geological stresses;
High-end solutions feature a DLC nano-film coating on the surface to offset thermal stress, with surface deformation <20nm under a ±0.5℃ impact. - Long-term Thermal Stability (No Creep, No Time-dependent Deformation)
Metals: Cast iron / steel under long-term load-bearing and diurnal temperature cycles will develop 3~8μm of irreversible bending after 2~3 years;
Granite: Having undergone billions of years of natural geological aging, its annual deformation after processing is only 0.1~0.3μm, ensuring the equipment’s 10-year service reference does not drift;
Water absorption rate <0.1%, unaffected by cleanroom humidity or cleaning chemicals, and will not expand or deform due to water absorption. - Supporting Temperature Control Synergistic Solutions (Lithography / Metrology Machines)
Dual protection from granite’s low thermal expansion equipment constant temperature systems:
Cleanroom temperature control at ±0.01℃;
Built-in microfluidic cooling channels in the base to dissipate heat from linear motors and light sources;
Distributed temperature sensors for real-time data collection, with software compensating for residual nanometer-scale thermal drift.
II. Geometric Accuracy (Semiconductor Grading Standards DIN876 / ISO8512)
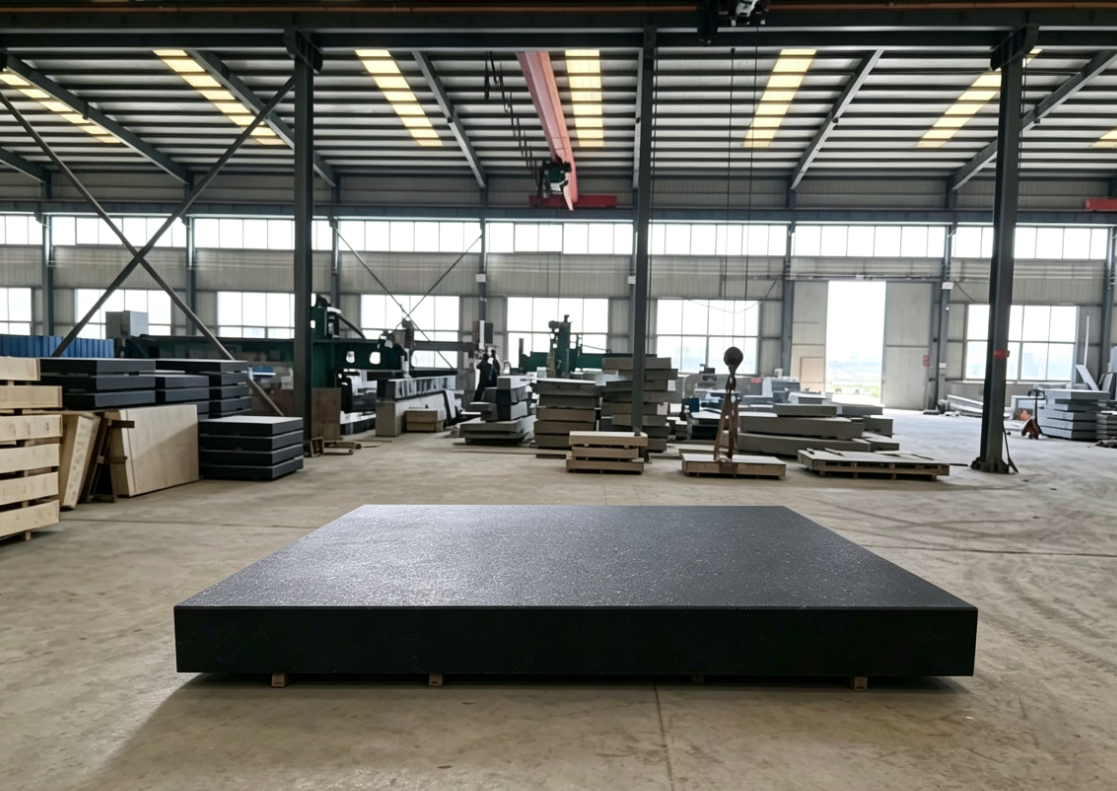
Semiconductor equipment exclusively uses Grade 00 and Grade 000 ultra-precision granite plates; Grade 0 / Grade 1 plates from general workshops cannot meet chip manufacturing requirements.
- Flatness Tolerance (Core Reference Accuracy)
DIN876 Standard Formula: Flatness Deviation = 2 × (1 Diagonal mm/1000) μm
Example with 300×200mm (same size as Dasqua):
Grade 000: ≤1.5μm
Grade 00: ≤3μm (Standard for semiconductor inspection)
Grade 0 (Class A): ≤6μm (General metrology, small wafer inspection)
Grade 1: ≤12μm (Machining workshop, not suitable for semiconductor use) - Supporting Geometric Tolerances (Mandatory for Semiconductor Equipment)
Perpendicularity: ≤0.002mm/1000mm, ensuring orthogonality of multi-axis air bearing guides;
Parallelism: ≤0.0015mm/1000mm, ensuring no tilt between the upper and lower reference planes of the wafer stage;
Surface Roughness Ra ≤0.005~0.2μm, mirror-polished, pore-free, and dust-free, compatible with Class 10 cleanrooms;
Mounting Thread Hole Position Accuracy ±0.01mm, ensuring no offset during the installation of air bearing guides and optical lenses. - Rigidity Accuracy (Load Deflection Control)
Granite Elastic Modulus 70~100GPa, High Density 3100kg/m³, rigidity at the same thickness is far higher than cast iron:
EUV Lithography Machine Base: Overall deflection ≤3μm at 120% rated load;
Wafer Dicing / Probe Station Small Platforms: Full-load deformation <1μm, ensuring high-speed motion repeatability within ±0.2μm. - Long-term Accuracy Retention
Mohs Hardness 6~7, higher than steel:
Long-term reciprocating friction of table bases and air bearing sliders will not cause indentations;
Non-magnetic and non-conductive, preventing metal dust scratches on reference surfaces caused by electromagnetic adsorption;
Resistant to acid and alkaline lithography cleaning fluids, preventing corrosion of reference planes, with minimal accuracy degradation over ten years.
III. Synergistic Effect of Thermal Stability and Precision (Core Logic of Semiconductor Equipment)
Low Thermal Expansion Ensures Zero-Point Stability
Under continuous heat from motors and light sources, and workshop temperature gradients, the base does not expand or contract with temperature. The positioning error of a 300mm wafer is controlled at the nanometer level, preventing overlay defects and chip scrap.
High Rigidity High Flatness Provide a Unified Orthogonal Reference
The lithography machine gantry, air-bearing XY platform, and optical interferometer share the same granite block. Planar, vertical, and parallel accuracies are unified, ensuring no cumulative geometric errors during multi-axis linkage.
High Damping Reduces Vibration to Protect High-Precision Reference
Granite rapidly absorbs micro-vibrations from fans, vacuum pumps, and motion motors, preventing vibration superposition and amplification from causing instantaneous surface deformation, keeping planar accuracy stable in real-time.
No Long-term Creep Ensures Long-term Equipment Precision
In 24-hour continuous chip production lines, the granite does not slowly deform over time, eliminating the need for annual reference recalibration and significantly reducing equipment maintenance costs.
IV. Selection Differences (Semiconductor vs. Ordinary Metrology Granite)
Table
Parameter Semiconductor-Grade 000/00 Granite Ordinary Grade A (0) Dasqua Metrology Platform
CTE Thermal Expansion 2.5~3.2×10⁻⁶/℃, strictly screened raw material 4~8×10⁻⁶/℃ general stone
Flatness Grade 000: 1.5μm/300mm Grade 0: 6μm/300mm
Aging Process Thermal cycling composite vibration aging Simple natural aging
Surface Ra ≤0.008μm mirror polishing ≤0.2μm ordinary precision grinding
Applications Lithography, probe stations, wafer inspection, EUV Hardware QC, small height gauge dial indicators
V. Typical Semiconductor Application Scenarios
Lithography Equipment: EUV/ArF machine granite gantry bases, Grade 000 ultra-low thermal expansion;
Metrology Equipment: Wafer profilers, AFM atomic force microscopes, AOI optical defect inspection;
Packaging Equipment: Probe stations, die bonders, wire bonders XY motion bases;
Laboratory Metrology: Grade 00 granite reference platforms, wafer dimension and flatness calibration.