Multi-axis Slide Table & Marble Platform: Unlocking the Complete Solution for High-Precision Inspection
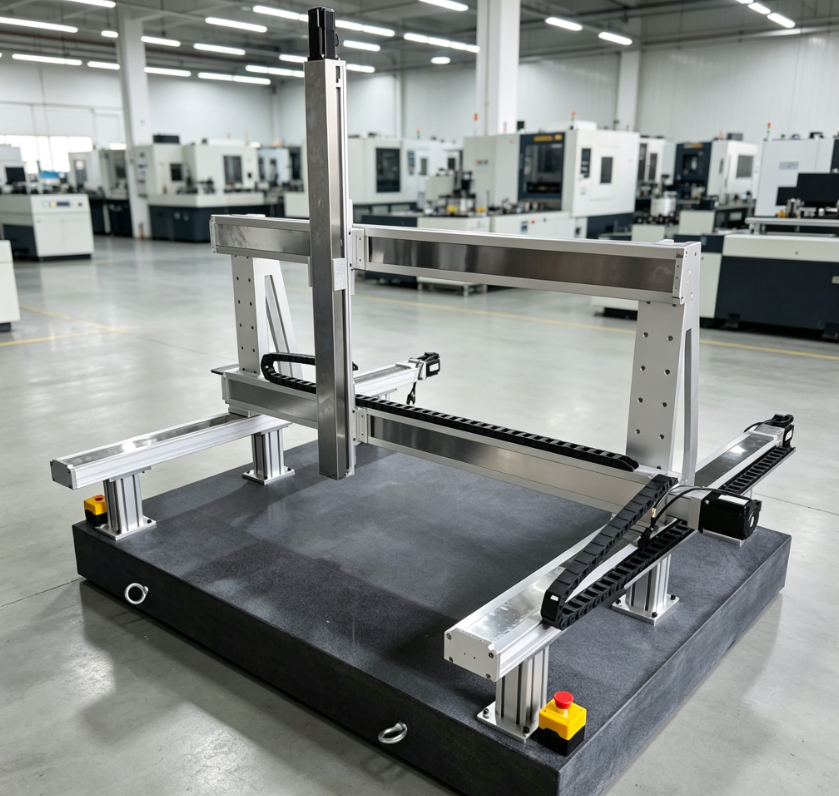
Three-axis Slide Table Marble Platform Integrated Machine
I. Common Industry Pain Points (Why standalone high-precision slide tables still fail to achieve accuracy)
Many projects fall into a trap: pursuing only impressive single-axis slide table parameters while ignoring the stability of the reference base, ultimately leading to a system accuracy collapse:
Temperature Drift: Aluminum/cast iron bases have significant thermal expansion and contraction; even slight workshop temperature changes cause micron-to-tens-of-micron errors;
Vibration Interference: External machine vibrations and slide table start-stop vibrations are transmitted to the inspection probe, causing image/contact measurement data to jump;
Load Deformation: The self-weight of workpieces, cameras, and probes causes slight bending of the base, continuously degrading multi-axis orthogonality;
Reference Plane Error: Insufficient base flatness results in inherent parallelism and perpendicularity errors after slide table installation;
Long-term Time-dependent Deformation: Internal stresses in ordinary metal components are slowly released, causing equipment accuracy to deteriorate over time.
Core Concept: The multi-axis slide table is responsible for precise motion; the marble platform constructs a stable, non-deforming measurement reference. Together, they achieve system-level high-precision inspection.
II. Division of Labor and Advantages of the Two Core Units
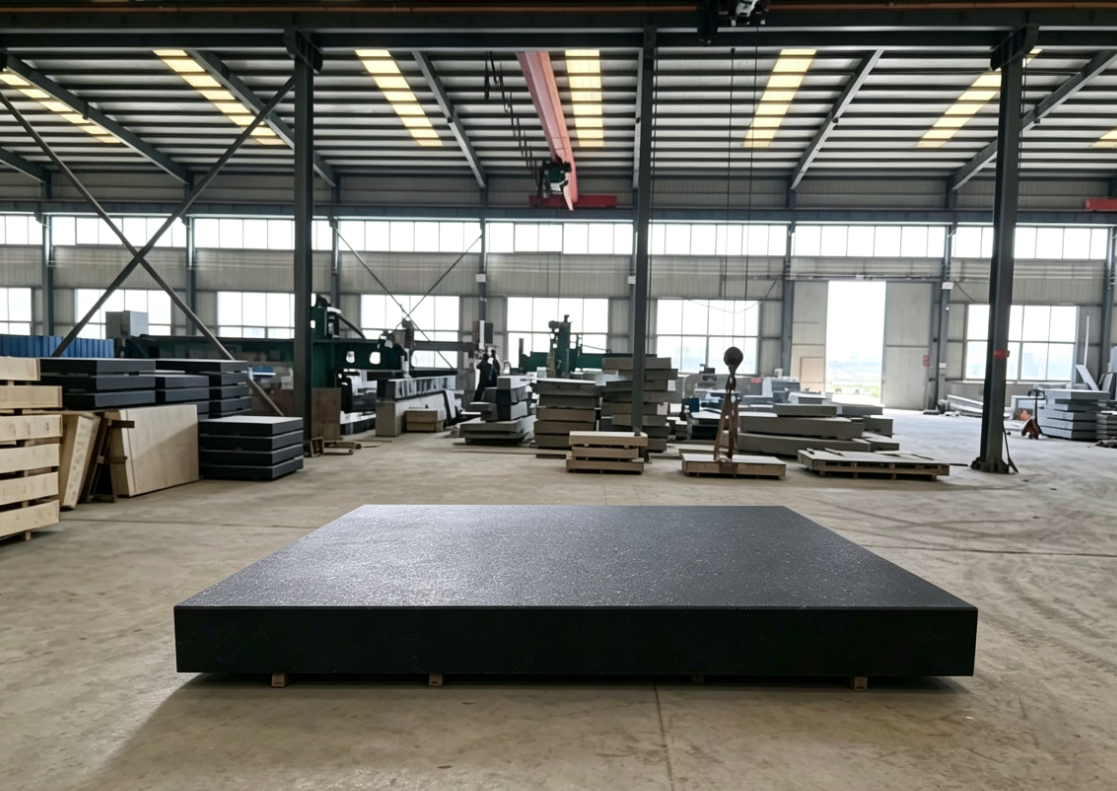
- Marble (Granite) Platform —— The “Rigid Reference Ground” of the Complete Inspection System
Preferably select Jinan Blue Granite (Metrology Grade 00/000), with core characteristics of “Three Lows and One High”:
✅ Low thermal expansion coefficient (≈4.5×10⁻⁶/℃), only 1/5 of aluminum alloy, suppressing temperature drift;
✅ High damping vibration absorption, with damping far higher than steel and aluminum, absorbing external vibrations and slide table start-stop impacts;
✅ Extremely low internal stress, with dimensions remaining stable over the long term after precision machining due to the ore’s billion-year aging;
✅ Ultra-high flatness, wear resistance, and rust resistance, making it suitable as a direct workpiece bearing surface or slide table installation reference.
Graded Selection Reference
Semiconductor, optical imaging, white light interferometry inspection: Grade 000 platform
Precision component dimension inspection, 2.5D vision: Grade 00 platform
Conventional machining quality inspection: Grade 0 platform - Multi-axis Precision Slide Table —— The Inspection Execution Mechanism (XYZ / Gantry / R-axis Rotation)
Select the transmission scheme based on the precision level:
Ball Screw Module Slide Table (Micron-level, mainstream cost-effective option)
Ground ball screw cross roller / linear guide, equipped with closed-loop grating scales; suitable for automotive parts and 3C casing dimension inspection; repeatability ±1~3μm.
Linear Motor Air Bearing Slide Table (Sub-micron / Nano-level ultra-high precision)
Frictionless, no stick-slip, no backlash; integrated with marble guide structure; used for wafer inspection, optical scanning, and laser interferometry.
Gantry-type Multi-axis Architecture
The gantry beam can also be made of marble to further eliminate frame deformation, suitable for large-stroke, large-area scanning inspection.
III. Key Solutions to Break Through System Accuracy Bottlenecks
1) Collaborative Design of Mechanical Assembly (The First Line of Defense Against Errors)
Unified Installation Reference
The bottom surface of the slide table must fit the precision-machined reference surface of the marble platform; adding thick aluminum spacer plates is prohibited; use torque-controlled bolts for uniform tightening to avoid local distortion of the platform.
Vibration Isolation
Configure vibration isolation supports / air springs under the platform; optional precision damping pads between the slide table and the base to block vibration transmission.
Multi-axis Orthogonal Calibration
Use marble square rulers and laser interferometers to calibrate XY perpendicularity, controlling orthogonal error ≤5 arcseconds; avoid amplifying inter-axis angular errors along the travel.
2) Electrical and Control Compensation (Software Elimination of Residual Errors)
Full-closed-loop Grating Feedback
Prohibit using only servo encoders in a semi-closed loop; install external linear gratings on each axis to directly collect the real position of the slide table.
Geometric Error Compensation
Calibrate positioning error, straightness, pitch/yaw, and orthogonal error via laser interferometer; write these into the controller for multi-dimensional compensation.
Temperature Data Collection Compensation
Deploy temperature sensors on the marble platform to establish a thermal deformation model, dynamically correcting reference shifts caused by temperature changes.
3) Two Mainstream Architecture Layouts (Most Commonly Used in Inspection Equipment)
Scheme A: Workpiece placed on the marble platform, slide table carries the inspection head (Recommended)
The workpiece is placed statically on a stable marble reference; the XYZ gantry slide table drives the camera, laser rangefinder, and contact probe to move and scan;
Advantages: The workpiece is not disturbed by motion inertia, suitable for high-precision contact measurement and 3D profile scanning.
Scheme B: Slide table carries the workpiece, inspection probe is fixed
The XY slide table is placed above the marble base, carrying the workpiece to move past a fixed inspection station;
Advantages: Suitable for online visual inspection on production lines; pay attention to controlling start-stop acceleration/deceleration to reduce dynamic vibration.
IV. Typical Application Scenarios and Achievable Accuracy Reference
XY Multi-axis Slide Table Layout Diagram
Semiconductor Wafer / Substrate Optical Inspection
Integrated Marble Air-bearing Three-axis Platform | Repeatability ±0.1~0.5μm | Surface topography, thickness inspection
3C Precision Parts 2D/3D Visual Inspection
Grade 00 Marble Ball Screw XYZ Slide Table | Repeatability ±1~2μm | Dimension, profile, defect visual scanning
Automotive Precision Components (Engine Block, Bearing Housing) Geometric Tolerance Inspection
Gantry Three-axis Slide Table Large Granite Base | System Overall Accuracy ±3~5μm | Alternative to simple semi-automatic CMM
Optical Components, Glass Substrate Scanning and Measurement
Linear Motor Marble Platform | Straightness <1μm/300mm
V. Pitfall Guide (High-frequency Industry Mistakes)
❌ Buying only ordinary marble slabs without sufficient natural aging → Flatness continuously deteriorates after six months of use;
❌ Directly locking long-travel slide tables to the edge of the marble without sufficient support, causing platform warping;
❌ Choosing ordinary granite (non-Jinan Blue) for low cost, which has many internal cracks and poor stability;
❌ Using semi-closed-loop drives without external gratings, making screw gaps and guide rail deformations undetectable;
❌ Ignoring floor vibration and not configuring vibration isolation bases, causing continuous probe reading fluctuations.
VI. One-sentence Summary
Multi-axis slide tables solve “where to go,” while marble platforms solve “keeping the reference stationary”; high-precision inspection is not a simple assembly of components, but an integrated design of the motion system and rigid reference, suppressing the three major error sources—temperature, vibration, and deformation—from the source.