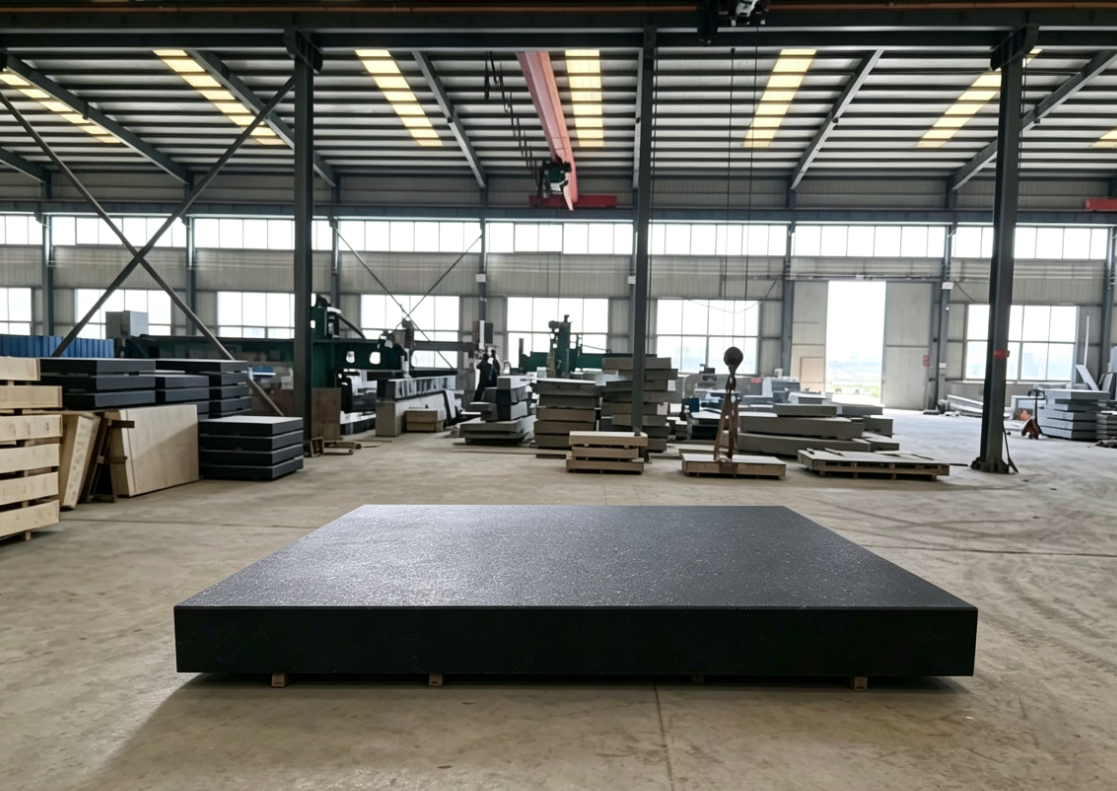
Precise Measurement and Quality Control of Precision Granite Plates
Precision granite (granite stone) plates serve as the reference plane for metrology, CMM, optical inspection, and precision assembly. Core control is divided into six major modules: raw material quality control, full-process manufacturing quality control, high-precision finished product measurement, factory verification, in-service periodic calibration, and usage/maintenance quality control. Executing standards: GB/T 4987 “Granite Surface Plates”, JJG 117 “Verification Procedure for Surface Plates”, etc.
Precision Granite Inspection Platform
Electronic Level Inspection Platform
I. Upstream Quality Control of Raw Materials (Deformation Prevention at the Source)
- Mandatory Indicators for Stone Selection
Prefer Jinan Green and fine-grained dense diabase granite; prohibit coarse-grained, layered, or cracked materials:
Mohs hardness HS≥70, wear and scratch resistant;
Water absorption rate ≤0.15%, avoiding deformation due to temperature and humidity-induced water absorption;
Coefficient of linear expansion ≤4.5×10⁻⁶/℃, excellent thermal stability;
Free of mica, sulfides, dark cracks, sand holes, and air pores;
High elastic modulus, minimal deflection under compression huishijm.c… - Natural Stress Relief Aging (Critical Process)
After rough cutting, the raw block must undergo constant-temperature natural aging for 72~168h to release billion-year-old geological stresses cutting mechanical stresses; high-precision 000/00 grade plates undergo an additional constant-temperature static rest to prevent long-term slow warping deformation of the finished product Jiancaiwang. - Incoming Material Inspection Items
Petrographic analysis, hardness, water absorption rate, dimensional uniformity, internal ultrasonic flaw detection (to screen for hidden cracks); unqualified raw blocks are scrapped directly.
II. Full-Process Manufacturing Quality Control (Process Precision Convergence)
Complete process chain: Rough cutting → Rough milling and shaping → Aging → Semi-precision grinding → Precision grinding → Ultra-precision polishing → Drilling / Slotting → Full inspection, with mandatory closed-loop inspection for each process. - Mandatory Control of Processing Environment (Precision Foundation)
Constant temperature, constant humidity, dust-free, and anti-vibration workshop:
Temperature: 20℃±0.5℃, hourly fluctuation <0.3℃;
Humidity: 45%~55% RH, to prevent hygroscopic expansion;
Independent vibration isolation foundation, vibration acceleration <0.01g;
Class 10,000 air cleanliness, to avoid abrasive scratches on the working surface Huagong Yiqiwang. - Graded Grinding Quality Control (Core of Surface Precision)
Progressive grinding with multi-stage diamond abrasives to gradually converge flatness error:
Rough grinding 80~120 grit: Remove milling tool marks, flatness ≤0.02mm/m;
Semi-precision grinding 240~400 grit: Ra≤3.2μm;
Precision grinding 800~3000 grit: Working surface Ra≤0.63μm;
000/00 grade ultra-polishing: Cerium oxide polishing, Ra≤0.0
III. Precise Measurement Methods for Key Geometric Accuracy of Finished Products
(I) Core Indicator Tolerance Grading (GB/T4987, 20°C Standard Temperature)
Flatness Tolerance Formula: (T=K×(1 d/1000) \ \mu m), where d is the platform diagonal in mm.
| Tolerance Grade | Coefficient K | 1000mm Diagonal Flatness | Application Scenario |
|---|---|---|---|
| 000 Grade | 1 | ≈2μm | Optical metrology, laser interferometry reference, semiconductors |
| 00 Grade | 2 | ≈3μm | CMM laboratory, metrology calibration room |
| 0 Grade | 4 | ≈6μm | Precision molds, aerospace component inspection |
| 1 Grade | 8 | ≈12μm | Machining workshop routine inspection |
| 2 Grade | 16 | ≈24μm | Ordinary marking, assembly positioning |
Mandatory Measured Indicators: Surface waviness, side perpendicularity, top and bottom surface parallelism, surface roughness, appearance defects, rated load deflection. Douyin Baike.
(II) Four Mainstream High-Precision Measurement Methods (from low to high accuracy)
- Straightedge Dial Indicator Method (Quick on-site inspection for small and medium-sized platforms, Grades 1/2)
Tools: Grade 0 granite straightedge, digital dial indicator with 0.1μm resolution, bridge plate;
Layout: Four sides two diagonals segmented measurement;
Judgment: The maximum gap represents the local flatness error, suitable for workshop initial inspection. - Electronic Level Grid / Cross Method (Mainstream statutory verification for Grades 0/00, JJG117 standard method)
Equipment: 0.001mm/m high-precision electronic level, standard bridge plate;
Layout: Cross shape (diagonals central cross) or full 5×5 grid coverage;
Bridge plate end-to-end overlapping segmented scanning, recording tilt angle readings;
Least squares method fitting to ideal reference plane, calculating global flatness error;
Simultaneously outputting surface waviness (local micro-undulations directly affecting workpiece measurement repeatability) xian.shand… - Autocollimator Method (Optoelectronic autocollimator) (Large high-precision platforms)
Optical reference non-contact measurement, eliminating bridge plate self-weight bending error, suitable for large Grade 00 platforms over 2m, continuous segmented collection of tilt data, computer-fitted plane. - Laser Interferometer Method (Grade 000 nanometer-level calibration)
Using laser wavelength as the length reference, interference fringes directly converted to height difference, measurement accuracy up to 0.1μm, used for traceability verification of the highest-level platforms in metrology institutes.
(III) Auxiliary Form and Position Accuracy Measurement
Perpendicularity: Grade 00 granite square dial indicator, measuring the perpendicularity of the side to the working surface, tolerance ≤ Grade 12 (GB/T1184);
Parallelism: Standard reference platform stacking and dial reading, height difference between top and bottom working surfaces;
Surface Roughness: Surface roughness tester, working surface Ra ≤ 0.63μm;
Coloring and Lapping Inspection (Auxiliary verification): Uniformly apply red lead powder to a standard straightedge, ≥25 lapping spots within a 25×25mm square represent microscopic plane uniformity without local depressions or pits Zhenjiang Thailand…
(IV) Essential Pre-measurement Conditions (To avoid measurement distortion)
Platform constant temperature rest for 24h, completely consistent with ambient temperature;
Working surface free of dust, oil stains, iron filings, and water stains;
Level and bridge plate pre-tempered to constant temperature, eliminating temperature difference of measuring instruments;
Measurement area free of fans, direct sunlight, and machine tool vibrations.
IV. Factory Finished Product Quality Control and Certification System
Full Outgoing Inspection Checklist
Appearance defects (no cracks, sand holes, scratches) → Dimensional tolerance → Flatness → Planarity fluctuation → Perpendicularity → Parallelism → Roughness → Load deflection test;
Qualification Criteria
All indicators must simultaneously meet the corresponding grade tolerances; any single indicator exceeding the tolerance must be reworked and precision-ground; downgrading and releasing the product is strictly prohibited;
Traceability Certificate
Issue a CNAS traceable verification report, marking the testing environment, instrument model, original flatness data, error distribution chart, and accuracy grade, to be delivered with the platform.
V. In-service Quality Control (Long-term Precision Maintenance)
- Regular Calibration Cycle (Based on Usage Intensity)
Class 000/00 Metrology Lab: Calibrate every 3–6 months;
Class 0 Precision Inspection Room: Calibrate annually;
Class 1 Machining Workshop: Calibrate every 1–2 years;
Class 2 General Workstation: Calibrate every 2–3 years;
Heavy-duty, impact, or oil-contaminated harsh environments shorten the cycle by half hxrtools.c… - Daily Inspection Quality Control (Daily / Weekly)
Daily Cleaning: Wipe with waterless alcohol lint-free cloth; wire brushes and hard tools are prohibited for scraping;
Weekly Visual Inspection: Check for bumps, chipped corners, cracks, and obvious scratches;
Monthly Simple Verification: Color-coat standard gauge blocks for lapping to judge if local planarity has deteriorated. - Usage Environment Quality Control (To Prevent Rapid Precision Decay)
Keep away from heat sources, welding machines, machine tool vibrations, and direct sunlight from doors and windows;
Equip with three-point vibration-isolating supports; direct placement on the ground is prohibited;
Overloading, single-point heavy impact, and dragging workpieces across the surface are prohibited;
For long-term idle storage, flip the platform every 3 months to offset gravity-induced creep deformation.
VI. Common Quality Defects and Rectification Solutions
Table
Defect Phenomenon | Root Cause | Quality Control Rectification Measures
Flatness out of tolerance, middle bulging / corners lifting | Insufficient aging, large temperature difference during grinding, unreasonable support | Re-perform constant-temperature aging, comprehensive secondary precision grinding, adjust three-point support
Localized dense scratches | Machining dust, workpiece dragging | Polish to repair, standardize the use of protective pads
Sparse lapping spots, local high points | Grinding abrasive particle size jumps, uneven polishing | Gradual fine grinding uniform polishing, local correction via laser interferometry
Slow deformation during long-term use | High water absorption of stone, drastic temperature and humidity fluctuations | Replace with low-absorption stone, install constant-temperature covers at workstations
Perpendicularity out of tolerance | Side machining grinding vibration | Fine grinding of the side, section-by-section correction with a square ruler
VII. Summary: Complete Quality Control Closed-Loop Logic
Raw material screening → Natural aging for stress relief → Constant-temperature anti-vibration graded grinding → Multi-method high-precision measurement of finished products → Factory verification and traceability → In-service cycle calibration daily maintenance
The entire system revolves around the core characteristics of granite—low expansion, high stability, and non-magnetic. Through environmental temperature control, stress elimination, micron-level optical measurement, and periodic calibration, it ensures the platform maintains its reference plane precision over the long term, meeting the traceability requirements of precision manufacturing and metrological testing.