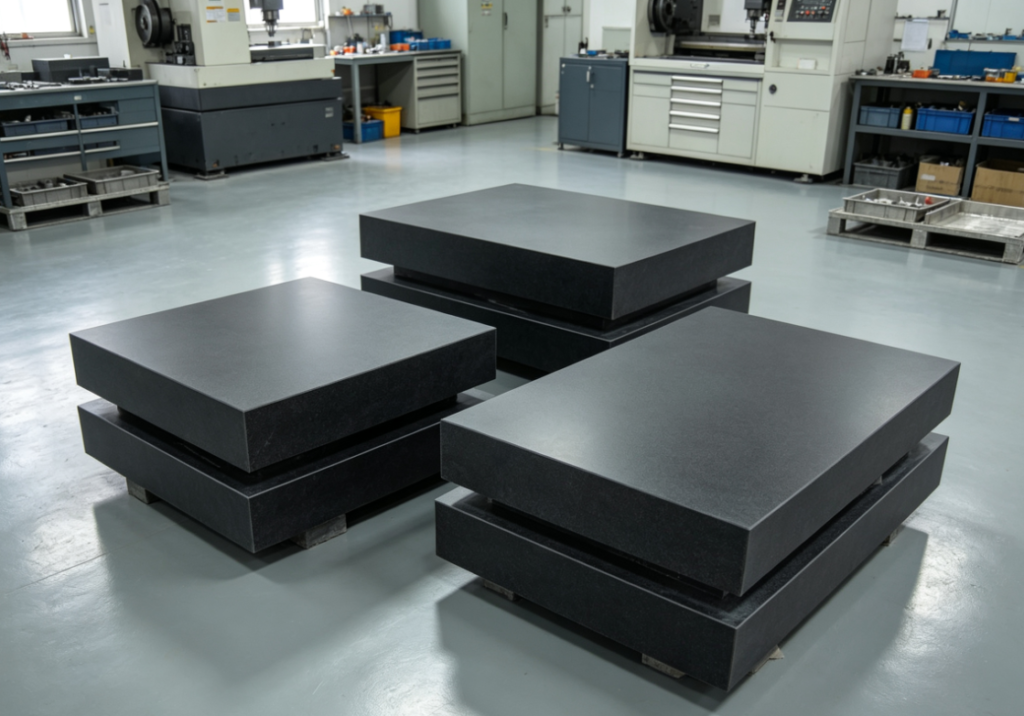
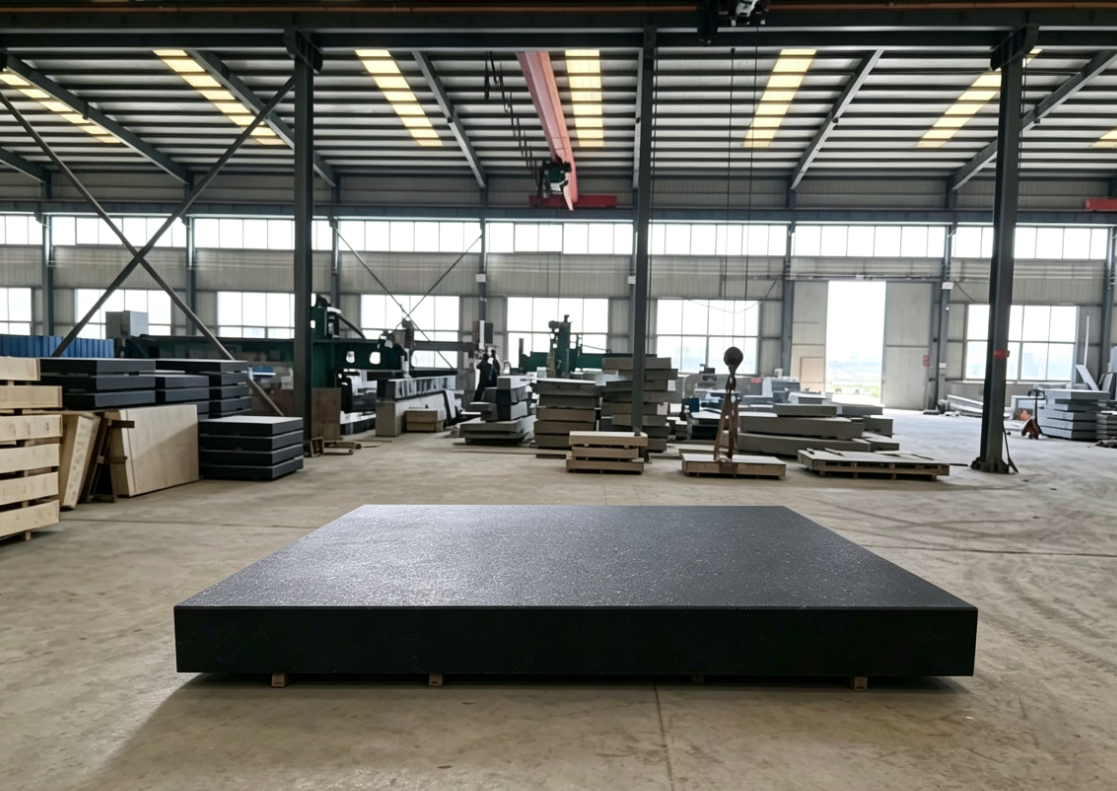
High-precision marble platforms empower precision inspection and mold machining
I. Core material advantages of marble (granite) platforms, suitable for precision mold and inspection scenarios
In the industry, the “marble” referred to in high-precision inspection platforms is actually dense granite (Jinan Green, diabase), which is the preferred reference carrier for mold machining and metrology inspection. Compared to cast iron platforms, it possesses irreplaceable advantages:
Extremely strong thermal stability, no deformation under slight temperature differences
The coefficient of linear expansion is extremely low, and the planar deformation under small temperature fluctuations is far less than that of cast iron. Equipment operation, cutting heat generation, and workpiece temperature differences in the mold workshop will not cause the reference surface to bulge or sink, ensuring measurement dimensions do not drift; the accuracy of constant-temperature metrology rooms remains stable over long-term use.
Non-magnetic, does not attract metal chips
Mold steel, electrode copper, and fine milling iron chips will not be attracted. The tabletop is easy to clean, and measurement errors caused by magnetic chips lifting the workpiece are avoided, making it suitable for EDM electrode inspection and precision mold dimension verification.
High hardness, wear-resistant, and difficult to scratch
The Shore hardness far exceeds that of cast iron. Mold workpieces, gauge blocks, and fixtures can be placed and slid lightly without easily producing deep scratches. The planar accuracy decays slowly under long-term high-frequency use, significantly reducing the frequency of rework and grinding.
Rust-proof and corrosion-resistant
Drips of cutting fluid, anti-rust oil, and cleaning solvents will not corrode the tabletop. In the humid, coolant-rich environment of a mold workshop, frequent anti-rust maintenance is not required.
Stable internal stress, resistant to long-term creep and warping
After a long period of natural aging to release geological stress, the dimensions and flatness remain stable for years after machining. Batch mold inspection and long-term placement of CMMs will not result in slow deformation.
Good damping properties, vibration reduction and noise reduction
With high self-weight and a dense interior, it can buffer machine tool vibrations and vibrations transmitted from the workshop floor. Data fluctuations are small when using dial indicators, height gauges, and profilometers, improving inspection repeatability.
II. Application value in the field of precision inspection
- Laboratory metrology reference inspection (Grade 000/00 platforms)
As the original reference for length metrology, paired with height gauges, CMMs, micrometers, and optical image measuring machines:
Calibration of standard gauge blocks, calipers, micrometers, and dial indicators;
Inspection of flatness, parallelism, perpendicularity, and dimensional tolerances of precision components;
High-precision dimensional verification of semiconductor parts, optical components, and aerospace miniature parts.
The micron-level planar reference of the marble platform ensures unified traceability of all inspection data and eliminates reference errors. - Full-dimension inspection of mold semi-finished products
Offline inspection of mold cores, cavities, inserts, ejector pins, and sliders after machining:
Using square rulers, bridge plates, and dial indicators to inspect the perpendicularity of mold sides and the parallelism of parting surfaces;
Using height gauges to measure step depths, pin hole height differences, etc.;
Using blueing and fitting to inspect the flatness of mold mating surfaces, predicting mold closing gaps and overflow risks. - Electrode inspection (copper / graphite electrodes)
The precision of EDM electrodes directly determines the quality of mold forming:
Graphite electrodes are lightweight and easily deformed, and are easily affected by magnetism and temperature differences when placed on cast iron tables; marble is non-magnetic and constant-temperature, allowing for precise inspection of electrode profiles, wall thicknesses, and discharge gap references, avoiding mold machining scrap caused by electrode dimensional deviations.
III. Practical Applications in Mold Machining
- Mold Assembly and Debugging Reference Table
Core workbench for mold assembly, fitting, and grinding:
- Verify the parallelism of the four sides of the mold base when laid flat, and adjust the clearance between guide pillars and bushings;
- Verify the flatness of the parting surface before mold closing, and correct deformed mold bases;
- Use the platform as a reference to control height differences when assembling ejector pins, sleeves, and inserts, preventing unbalanced ejection and product flash.
The dense granite surface is flat and undeformed, providing a unified assembly reference, which significantly reduces the number of trial mold reworks.
- Offline Mold Repair and Polishing Reference Carrier
When polishing, saving, or locally welding/repairing molds, the mold base is suction-fixed to the marble surface. The high flatness ensures uniform grinding force, avoiding single-side tilting of the mold base and height differences on the parting surface after polishing. - Machine Tool Auxiliary Fixture Reference
Customizable T-slots and threaded mounting holes allow for the placement of fixtures and tooling. It serves as an offline calibration table for milling machines, grinding machines, and EDM machines, calibrating tooling accuracy in advance to reduce in-machine debugging time and improve mold machining efficiency.
IV. Precision Grade Selection Solutions for the Mold Industry
Grade 000: Metrology laboratories, optical inspection, ultra-high precision medical/electronic mold inspection, micron-level ultra-high precision;
Grade 00: Precision plastic molds, connector molds, semiconductor mold inspection and assembly, standard equipment for mainstream high-end mold factories;
Grade 0: Ordinary precision stamping molds, daily inspection in injection mold workshops, mold assembly stations;
Grade 1 / 2: Rough machining marking, rough assembly of large molds, stations with lower precision requirements.
V. Supporting Quality Control Key Points to Ensure Mold Machining Precision
Environmental Support
High-precision 00/000 grade platforms must be placed in temperature-controlled workshops, equipped with vibration isolation supports, and kept away from CNC and EDM vibration sources, direct sunlight, and welding heat sources.
Usage Specifications
Strictly prohibit dragging mold blanks or hard workpieces directly on the surface; handle heavy molds carefully, protecting the bottom with copper sheets; prohibit long-term heavy pressure on a single point to prevent local stress deformation of the surface.
Regular Calibration
00 grade platforms in mold workshops are calibrated once a year, and flatness is verified every six months under frequent heavy-load conditions to promptly detect minor deformations and avoid inaccurate batch mold inspections.
Daily Maintenance
Wipe the surface with alcohol-free dust cloths to remove cutting fluids and metal powders; use dust covers when not in use for a long time, and keep it dry and clean.
VI. Summary
With unique characteristics such as low thermal expansion, non-magnetic wear resistance, stress stability, vibration damping, and corrosion resistance, high-precision marble platforms fulfill the reference requirements for the entire process of mold machining and inspection — offline calibration — assembly and fitting. A unified and stable micron-level flatness reference can improve the accuracy of component dimension inspection, reduce mold machining and assembly errors, and lower trial mold rework costs, making it an indispensable basic metrology equipment for high-end precision mold manufacturing and precision inspection.