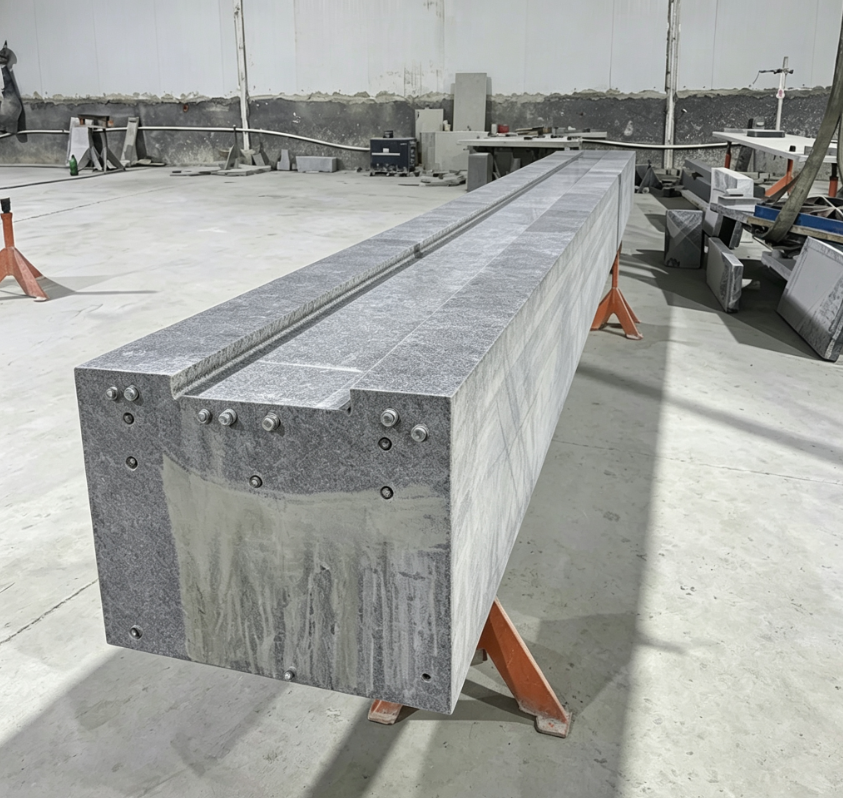
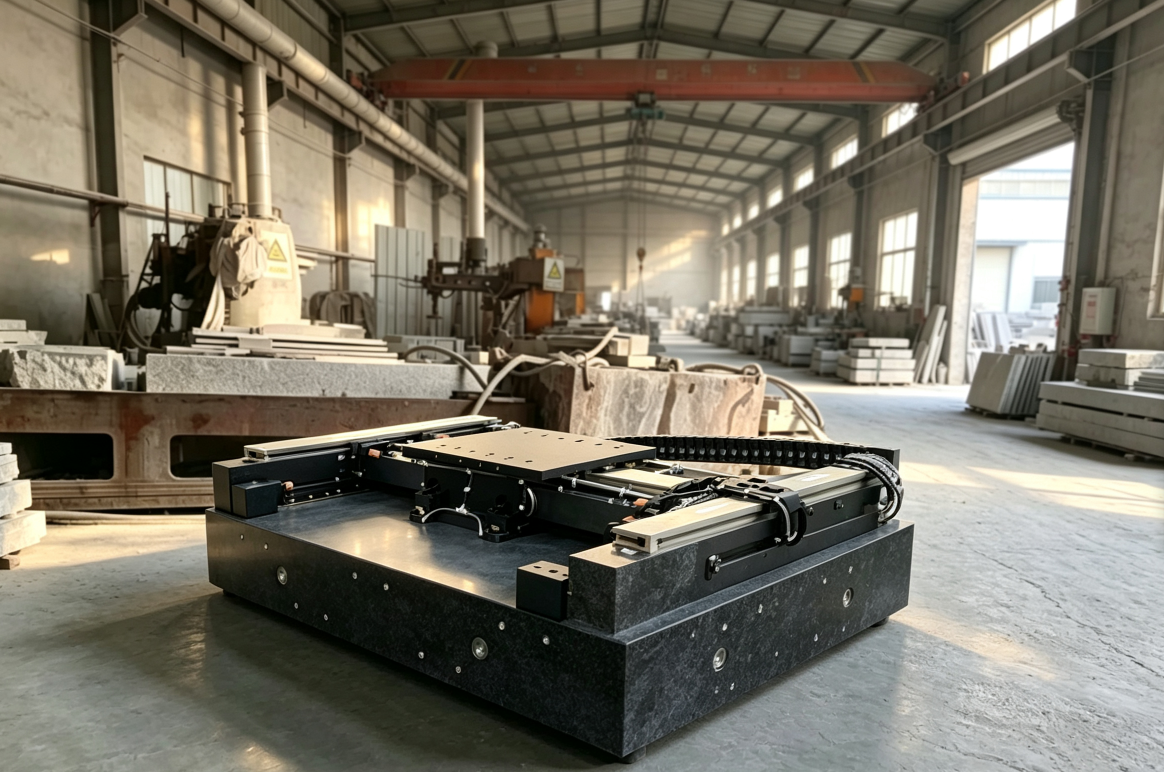
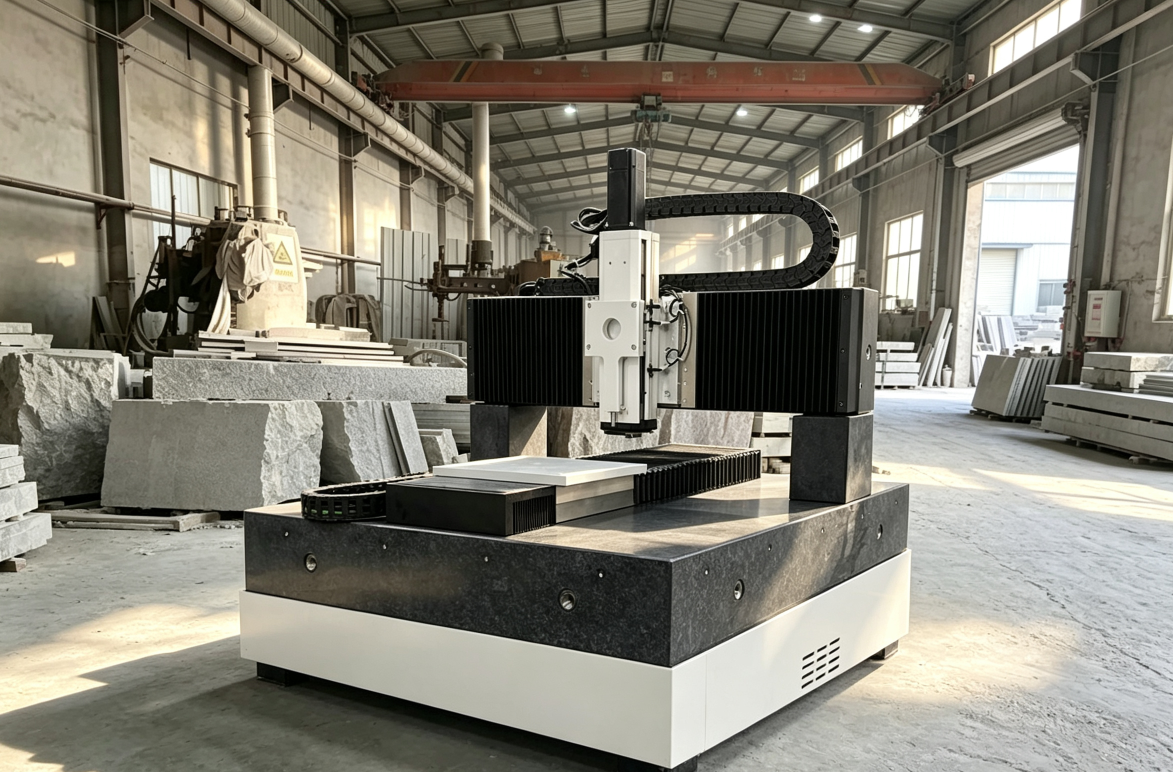
Comprehensive Interpretation of Precision Large Granite and Manual Nano-level Grinding
I. Basic Premise: Why Choose Granite as a Precision Reference
The natural physical advantages of granite form the underlying foundation for achieving nano-precision:
Extremely low coefficient of thermal expansion, with almost no dimensional change in a constant temperature environment;
No internal metal stress, rust-proof, and non-magnetic;
Dense and uniform texture, highly resistant to compression and wear, and resistant to deformation;
Extremely low water absorption, making it difficult for oil and coolants to penetrate and causing surface corrosion.
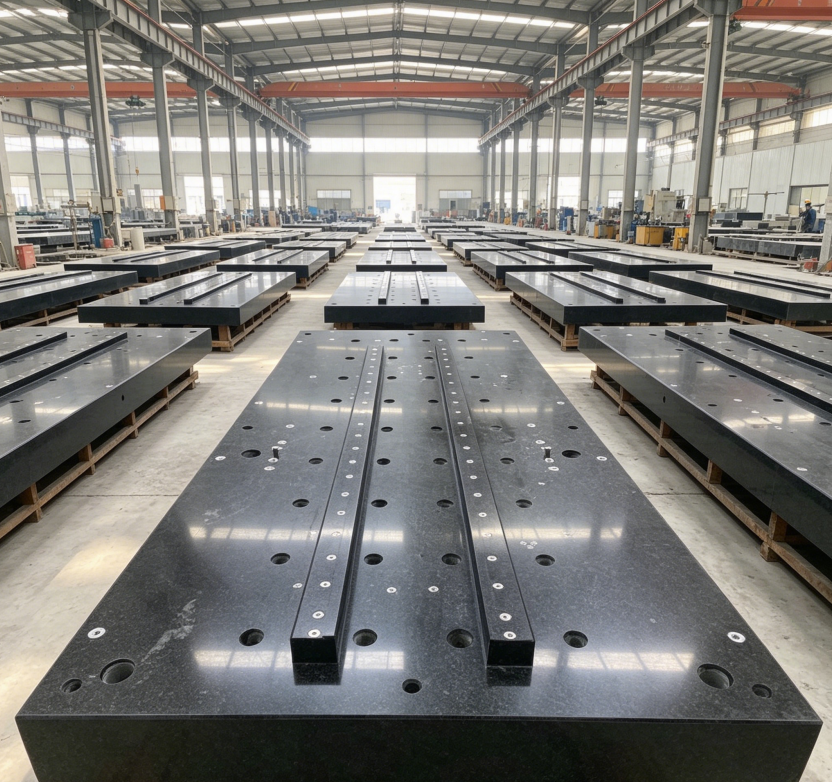
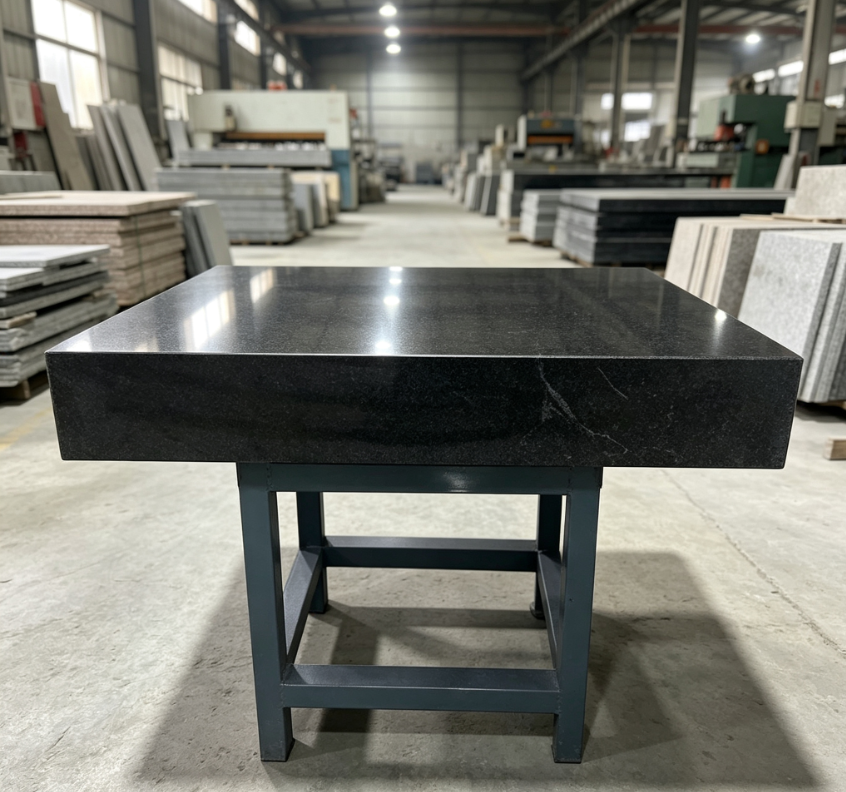
Machine tool bases, CMM platforms, measuring instrument tables, and tool holder calibration reference tables all rely on granite as a high-precision reference carrier.
II. What is “Manual Nano-level Grinding” and How It Differs from Machine Grinding
- Strict Requirements for the Processing Environment (All are indispensable)
Constant temperature workshop: Fixed at 20±0.5℃ to eliminate thermal deformation;
Dust-free cleanroom: Dust causes micron-level surface scratches, making it impossible to achieve a nano-smooth finish;
Vibration-isolated foundation: Isolates external vibration interference. - Graduated Manual Grinding Process (Step-by-step material removal until a nano-mirror finish is achieved)
Rough grinding: Removes saw marks and milling tool marks, correcting overall flatness;
Semi-fine grinding: Eliminates rough grinding marks and corrects height differences on large plates;
Fine grinding: Uses micron-level diamond abrasives to initially obtain a smooth surface;
Ultra-fine manual grinding: Manual reciprocating grinding with 0.5μm and 0.1μm diamond micro-powders;
Nano-polishing: Uses nano-level diamond polishing paste with manual light pressure for minimal material removal, with a single-pass removal amount at the nano-scale.
The entire process relies on the master craftsman’s manual control of pressure, movement trajectory, and grinding duration, rather than heavy machinery pressure cutting. - Natural Shortcomings of Machine Grinding (Particularly evident in large plates)
High-speed rotation of grinding wheels on large grinders generates continuous vibration, forming periodic grinding marks on the plate surface and preventing the roughness from dropping further;
Heat generated by grinding causes local thermal expansion and contraction of the granite, distorting the flatness of large plates;
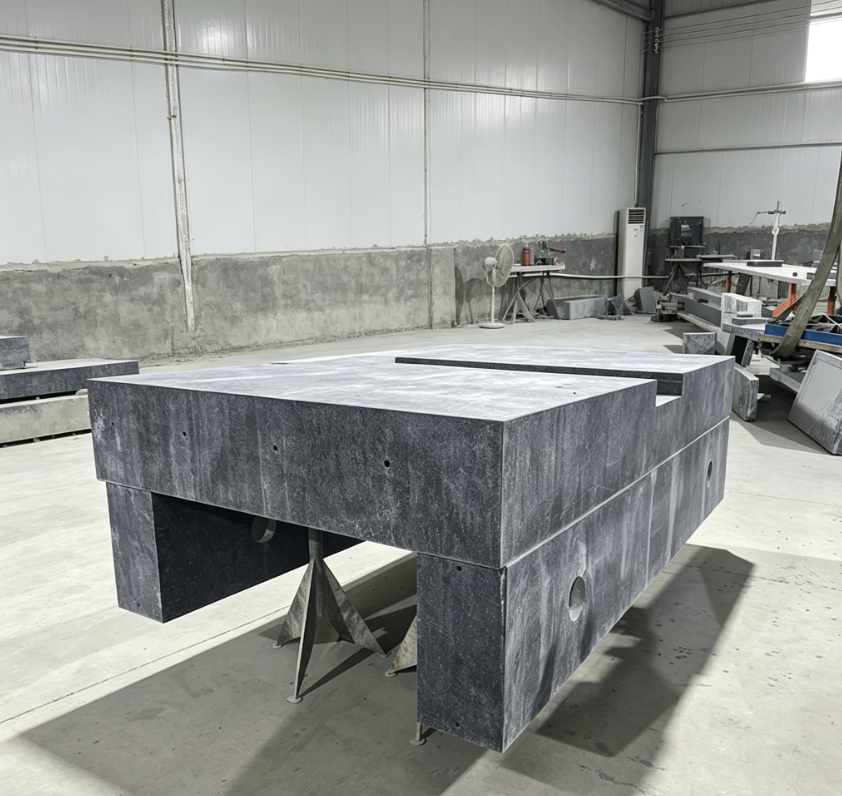
Grinding heads cannot fully fit the steps, grooves, side references, and corners of the plate, leaving polishing dead zones;
High mechanical pressure easily creates microscopic stress on the stone surface, leading to precision drift over long-term use. - Core Advantages of Manual Grinding (The key to achieving nano-precision)
Lightweight cutting at room temperature, with no thermal deformation or surface stress;
Manually controllable minimal material removal, uniformly correcting the flatness of the entire large plate, achieving nano-level tolerances for flatness and straightness;
No polishing dead zones at corners, grooves, or irregular reference surfaces, ensuring a uniform mirror finish across the entire area;
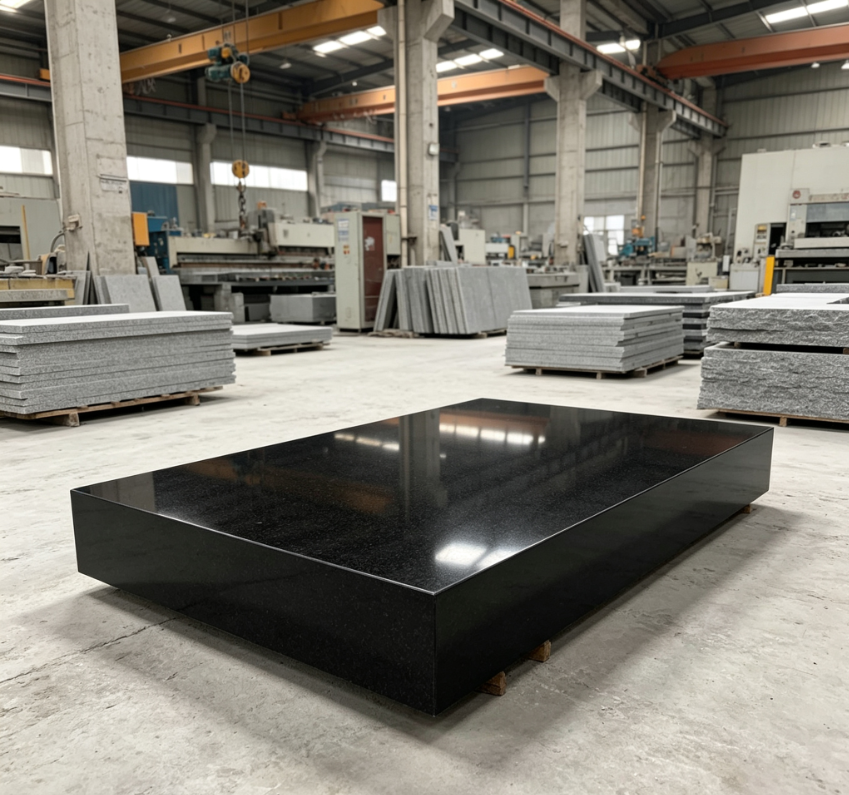
No mechanical grinding marks, with a final stable surface roughness of Ra 2–8nm, achieving a true nano-level smooth surface.
III. Two Meanings of “Nano-level Precision” (Dimensional Precision Surface Finish)
Nano-level Surface Finish (Ra 2~8nm)
Mirror-like effect with no fine scratches; it will not scratch workpieces when placing measuring instruments or tool holders; it does not easily accumulate debris or dirt, making it easy to clean.
Nano-level Geometric Tolerance Control
Flatness, straightness, perpendicularity, and parallelism errors are controlled within the nano-range; as a measurement reference, it offers extremely high repeatability of measurement data, with minimal error in detecting tool holder concentricity and runout.
IV. Application Value (Corresponding to your tool holder export customer scenarios)
Factory Inspection Reference: Used to calibrate the runout and concentricity of shrink-fit tool holders, ER collets, side-lock tool holders, and CAT40 pull studs, ensuring stable factory precision;
High-end Machining Center Base: Ensures long-term dimensional stability of the machine tool during processing, reducing calibration frequency.
V. Plain Language Interpretation of Common Customer Questions
Q: If machine efficiency is higher, why does large granite need to be hand-polished?
A: Large slabs are huge in size, and the vibration and heat generated by heavy-duty grinding machines will destroy the overall flatness accuracy; hand polishing at room temperature can uniformly correct the errors of the entire slab, achieving a nano-mirror finish even in the dead corners of complex structures, with a baseline accuracy far exceeding mechanical processing.
Q: What practical benefits does nano-precision bring?
A: The measurement error when checking tool holders and workpieces is extremely small, and the data is stable and reliable; the platform is not easily scratched or stained, and does not require frequent calibration when not in use for a long time, reducing the quality inspection costs for the customer’s factory.
Q: Can nano-level roughness be seen by the naked eye?
A: The naked eye sees a high-definition mirror surface; ordinary mechanically ground surfaces will have fine frosted textures and numerous grooves under a microscope, failing to meet the nano standard.