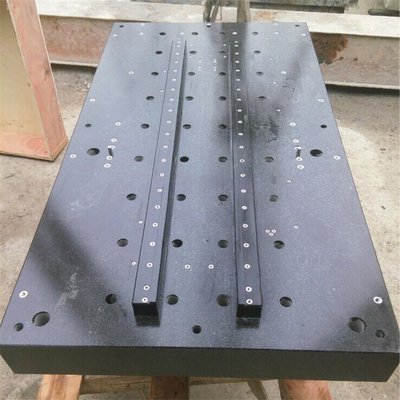
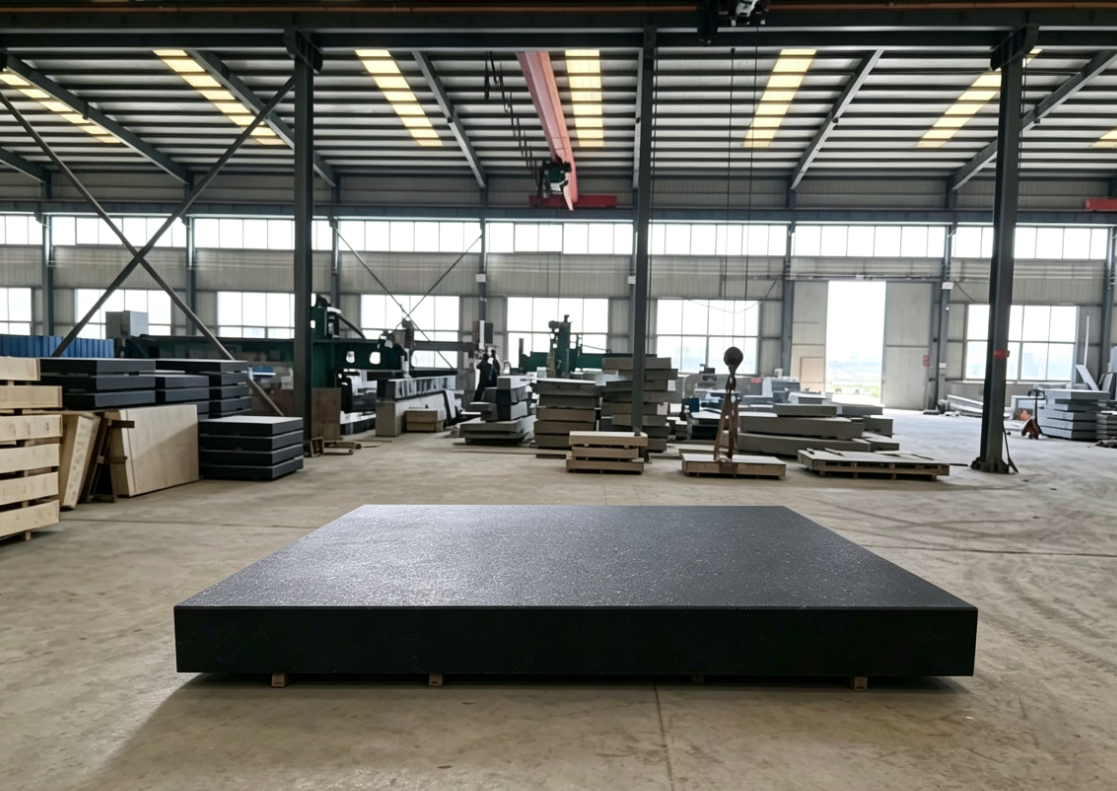
From raw blocks in the mine to precision mechanical components, the core process of granite is “mining → material selection → rough cutting → aging → precision cutting → CNC shaping → grinding and polishing → hole systems / inserts → inspection → protection”. Stress and precision are strictly controlled throughout the process, ultimately achieving a flatness of ≤2μm/m and Ra≤0.02μm.
I. Raw Material Mining and Block Preparation (Source Stability Control)
Mineral Source Selection: Select dense, low-fracture, and uniformly colored ore bodies (such as Jinan Green, Indian Stone), avoiding weathered layers and large cracks.
Precision Mining: Use diamond wire saws (accuracy ±2mm) or circular saws for cutting; blasting is prohibited to prevent micro-cracks; common block dimensions are 2.5×1.5×1.5m, weighing about 20 tons.
Sorting and Curing: Visual inspection tapping (clear sound is preferred) flaw detection to eliminate cracks / sand holes; dry standing for 30–90 days to release internal stress and reduce subsequent deformation.
II. Rough Machining: Raw Block → Blank (Removing Material and Leaving Allowance)
Block Sawing:
Large Saws / Gang Saws: Cut into blanks 50–200mm thick, with flatness controlled at ±0.5mm/m.
CNC Wire Saws / Water Jets: Cut irregular shapes (bases, gantries), leaving an allowance of 3–5mm.
Reference Machining: Use gantry planers / milling machines to mill six faces, ensuring the perpendicularity of adjacent faces is ≤0.1mm/m, leaving a grinding allowance of 0.3–0.5mm.
Secondary Aging: After rough machining, let it stand for 7–15 days to release cutting stress and prevent deformation after precision machining.
III. Precision Machining: CNC Shaping (Foundation of Form and Position Accuracy)
CNC Milling / Grinding:
Equipment: High-precision gantry machining centers (positioning accuracy ±0.005mm), CNC guide rail grinders.
Processes: Milling slots, drilling holes, and contouring, controlling parallelism / perpendicularity to ≤0.02mm/m; leave a grinding allowance of 0.05–0.1mm on guide rail surfaces.
Hole System Machining:
Drill holes with diamond bits, hole diameter tolerance H7–H8; chamfer hole openings to prevent chipping.
Inserts: Steel sleeves / threaded sleeves are hot-fitted (stone preheated to 80–100℃), using interference fit to prevent loosening.
IV. Ultra-Precision Grinding and Polishing (Nanometer-Level Surface)
Core: Step-by-step grinding final polishing, achieving a flatness of 1–2μm/m and Ra≤0.02μm.
Rough Grinding (#80–#240): Silicon carbide grinding plates, removing tool marks, flatness ≤10μm/m, Ra≤1.6μm.
Semi-Precision Grinding (#400–#800): Alumina grinding plates, refining the surface, flatness ≤5μm/m, Ra≤0.4μm.
Precision Grinding (#1200–#3000): Diamond micropowder (6–2μm), flatness ≤2μm/m, Ra≤0.1μm.
Polishing (#5000 ): Chromium oxide / silicon dioxide polishing liquid, mirror effect, Ra≤0.02μm.
Intelligent Control: Laser interferometers displacement sensors for real-time correction, dynamic pressure compensation to avoid local over-grinding.
V. Precision Inspection (All-Dimensional Quality Control)
Flatness: Laser interferometer / flat crystal, ≤2μm/m.
Dimensional Accuracy: Coordinate Measuring Machine (CMM), ±0.005mm.
Surface Roughness: White light interferometer, Ra≤0.02μm.
Form and Position Tolerance: Perpendicularity / parallelism ≤0.01mm/m.
Stability: Constant temperature (20±0.5℃) inspection, 24-hour deformation ≤1μm.
VI. Protection and Assembly (Long-term Stability)
Cleaning: Ultrasonic anhydrous ethanol to remove dust and debris, drying to prevent moisture re-absorption.
Sealing: Penetrating protective agent (silane / siloxane), stain-proof and moisture-proof, without affecting precision.
Assembly: Bonding / bolting with metal parts (such as guide rails, lead screws), controlling assembly stress.
Key Parameters Overview
Table
Process Core Equipment Precision Index Surface Roughness
Rough Cutting Diamond Large Saw ±0.5mm/m Ra 12.5–25μm
CNC Shaping Gantry Machining Center ±0.02mm/m Ra 1.6–3.2μm
Precision Grinding Intelligent Grinding Machine ≤2μm/m Ra 0.05–0.1μm
Polishing Mirror Polishing Machine ≤1μm/m Ra ≤0.02μm
Application Scenarios
Precision Measurement: Granite platforms, surface plates, square rulers.
Machine Tool Manufacturing: Guide rails, machine beds, gantries (high rigidity, low thermal deformation).
Semiconductor / Optics: Vacuum suction tables, optical reference bases.