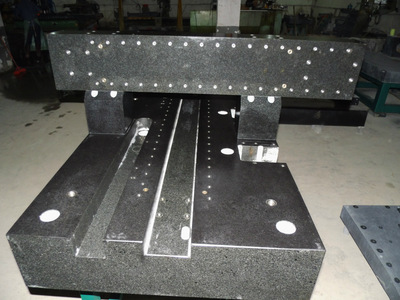
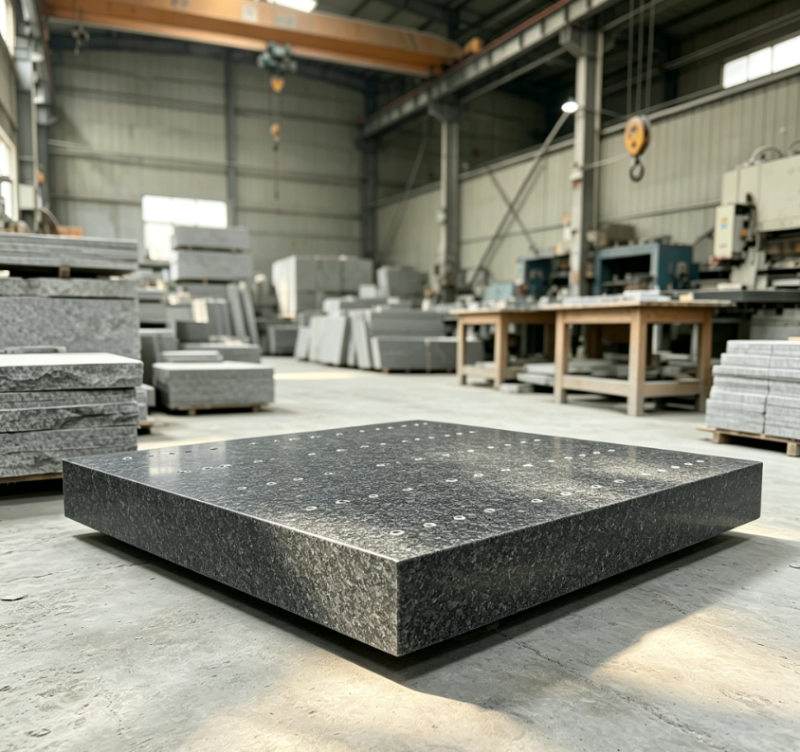
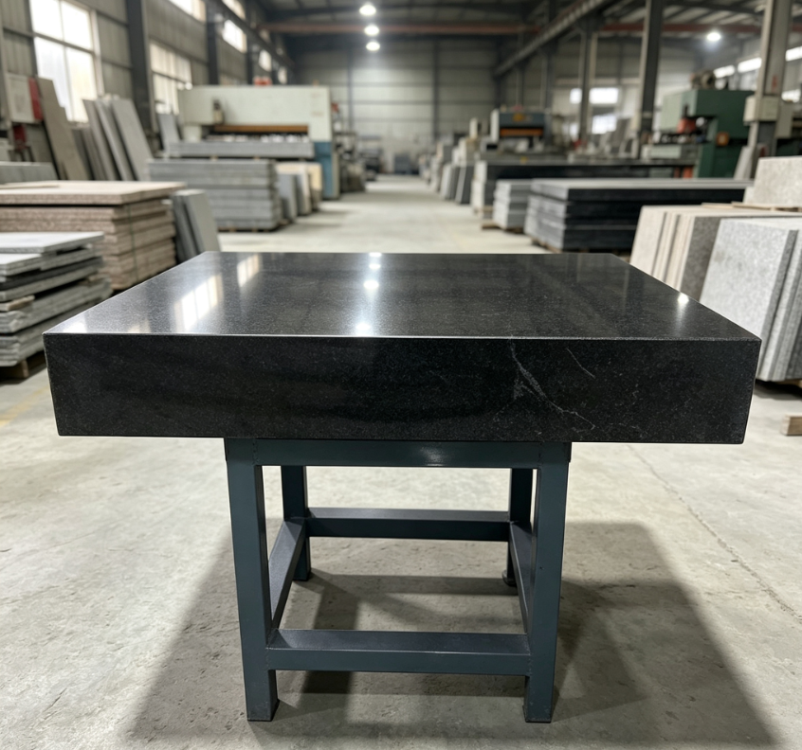
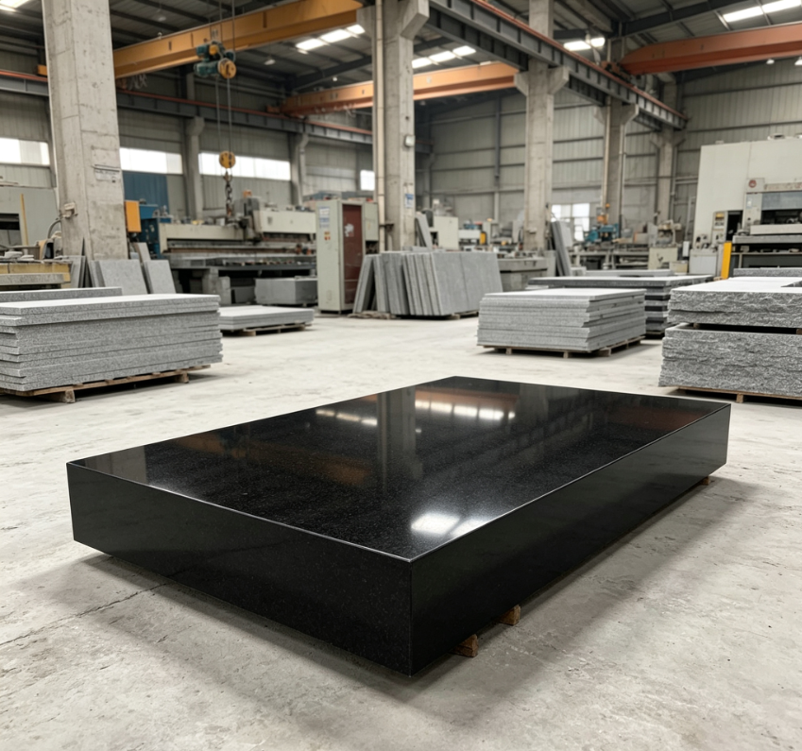
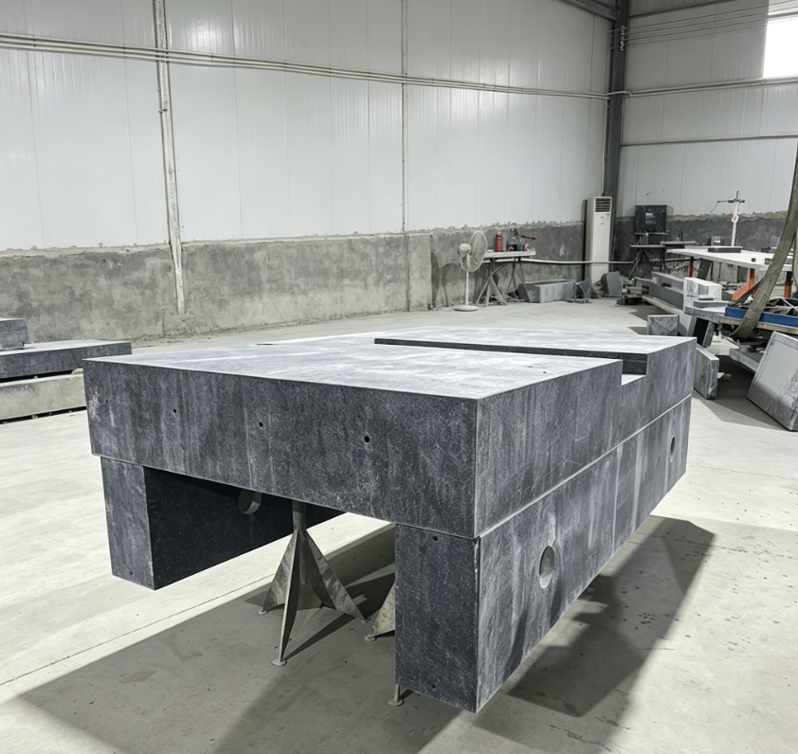
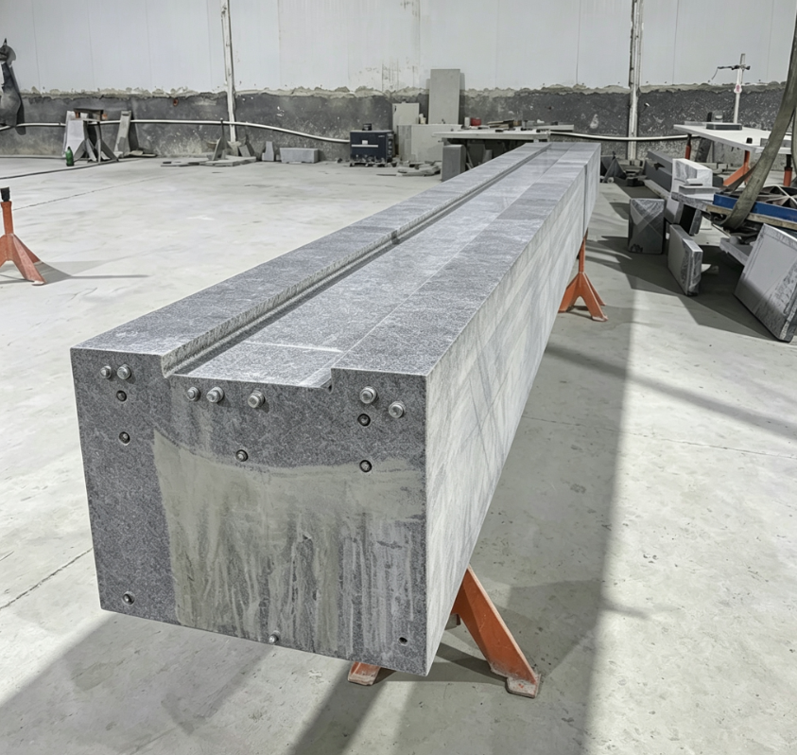
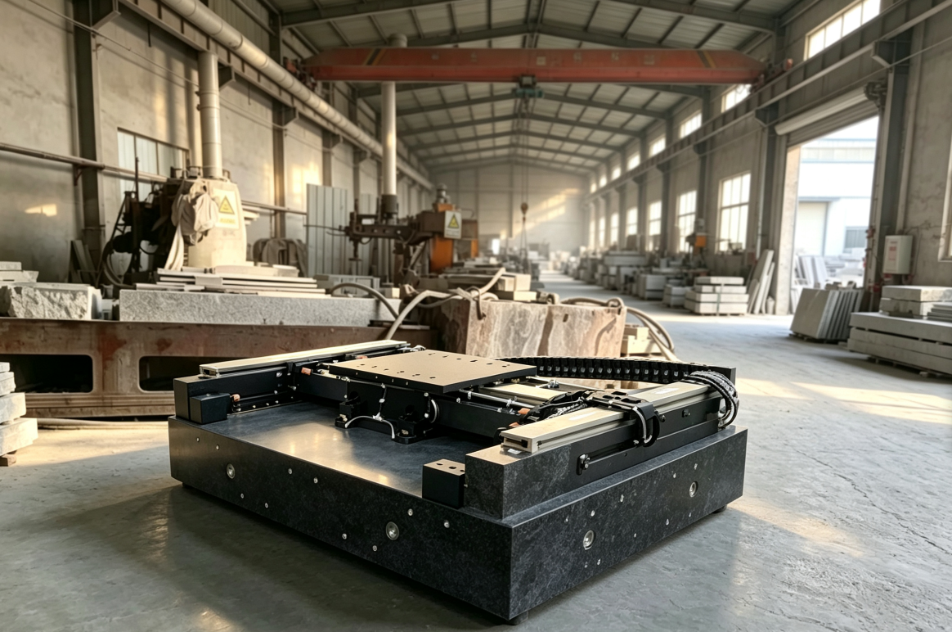
Combining industry general standards, machining processes, and the operational requirements of five-axis ultra-precision machine tools, accuracy levels are divided into three major categories: basic geometric accuracy, form and position tolerances, and surface quality. These levels further distinguish indicators for rough machining, precision machining, and ultra-precision grinding stages, while marking conventional industry thresholds.
Machining Accuracy Levels for Granite Bases of Five-Axis Ultra-Precision Machine Tools
I. Flatness (Core reference planes, guide rail / workbench mounting surfaces)
Conventional Precision Grade (General five-axis machine tools)
Overall surface: 0.01 mm/m, cumulative error of the entire plate ≤ 0.03 mm
Ultra-Precision Grade (Mainstream five-axis ultra-precision machines)
Overall surface: 2–5 μm/m, cumulative error of the entire plate ≤ 0.01 mm
Nano / Sub-micron Grade (Specialized machines for semiconductors and optics)
Overall surface: 0.5–1 μm/m, single reference plane error < 0.002 mm
II. Straightness, Parallelism, Perpendicularity (Key tolerances for guide rail installation)
Straightness: 1–3 μm/m
Relative parallelism: ≤ 2 μm/m
Perpendicularity of adjacent surfaces: ≤ 3 μm/m
For large-span (over 2m) components, the full-stroke form and position tolerance is controlled within 5 μm.
III. Dimensional Accuracy (Outlines, mounting holes, steps)
Outline dimensions: Tolerance ±0.01 to ±0.02 mm
Precision mounting holes (steel sleeves, guide rail fixing holes): Hole diameter tolerance H7/H8 (tolerance range at the micron level), hole position tolerance ≤ 0.01 mm
Positioning steps, rebates: Dimensional tolerance ±0.005 mm
IV. Surface Roughness
Precision ground surfaces: Ra 0.2–0.4 μm
Ultra-precision ground / polished reference surfaces: Ra ≤ 0.02 μm (mirror grade, suitable for ultra-high precision guide rail fitting)
V. Leveling and Assembly Reference Accuracy (After complete machine assembly)
After base leveling on the floor, overall machine levelness: ≤ 0.02 mm/m;
After installing the vibration isolation system, dynamic fluctuation of the reference surface under operating conditions < 1 μm.
VI. Supplement: Long-term Accuracy Retention After Aging
After multi-stage natural aging artificial stress relief treatment:
Normal temperature and conventional working conditions: Annual accuracy drift ≤ 1 μm
Constant temperature cleanroom (±0.5°C): Geometric accuracy decay over 3–5 years does not exceed 2 μm
VII. Accuracy Grading Quick View (For reporting / selection)
Cuadro
Equipment Positioning | Flatness | Form and Position Tolerance (per meter) | Application Scenarios
General five-axis machine tools | 10 μm/m | 5–8 μm/m | General machinery, ordinary molds
Precision five-axis ultra-precision machines | 2–5 μm/m | 2–3 μm/m | 3C, medical, general precision molds
Ultra-high precision five-axis (semiconductor / optics) | 0.5–1 μm/m | < 2 μm/m | Optical components, ceramic substrates, wafer components.