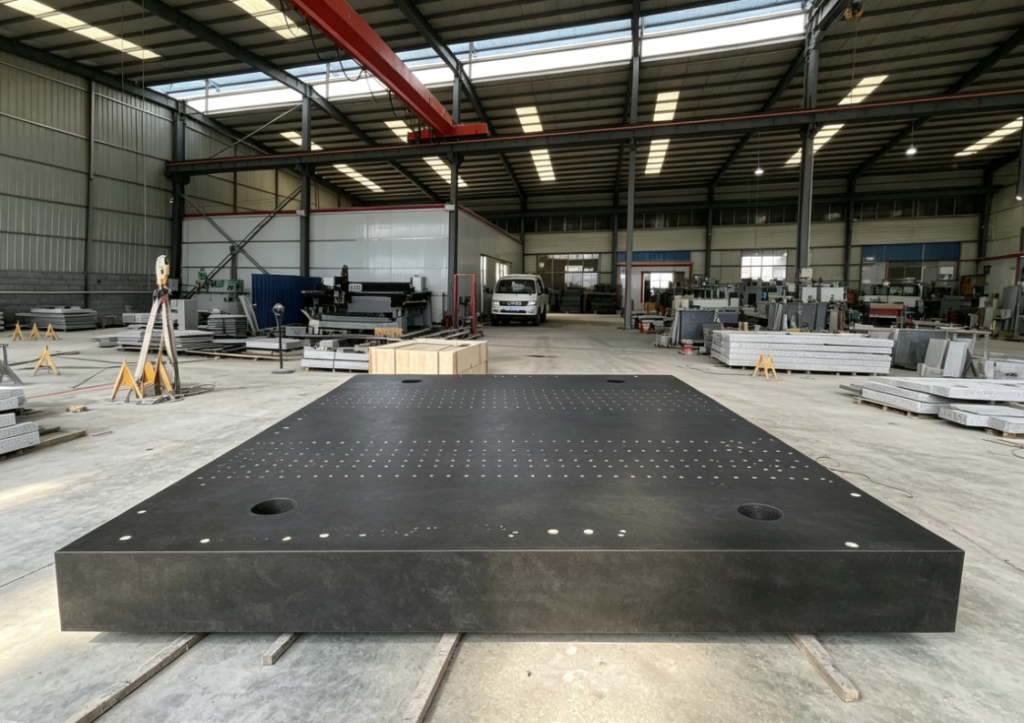
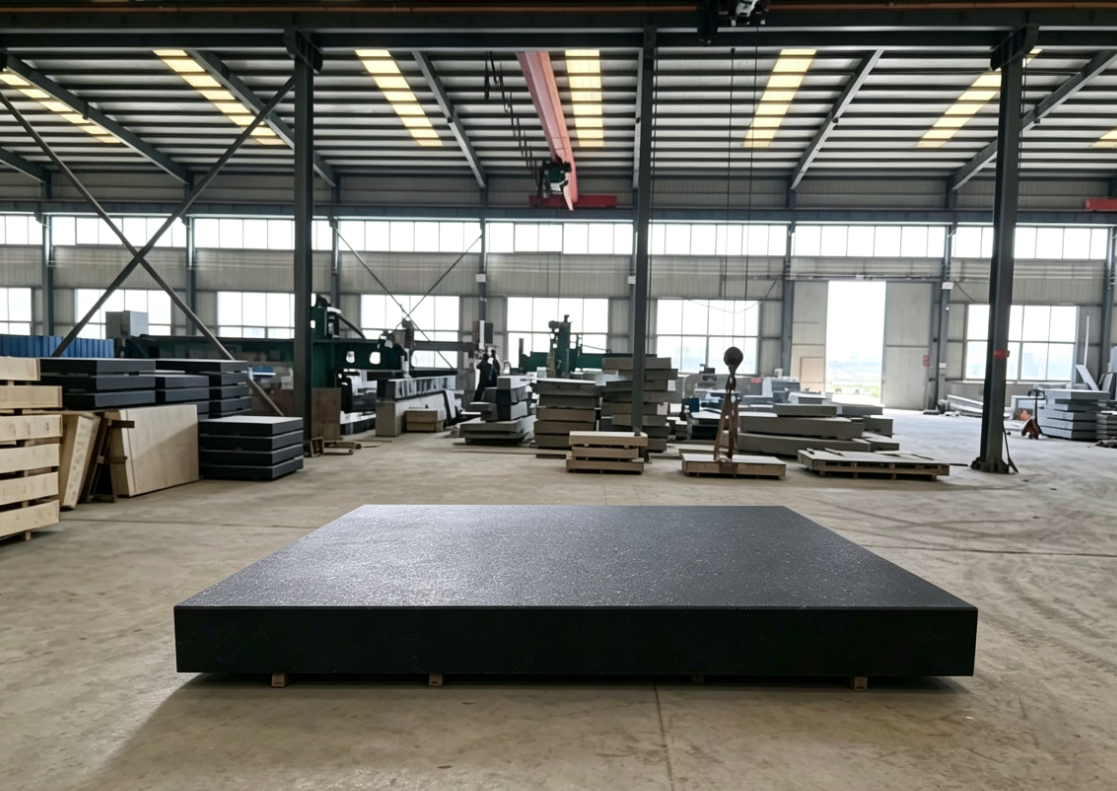
Key Production Technologies for Large Precision Granite Worktables (CMM / Metrology Bases)
Core Logic: Raw Material Selection → Multi-stage Stress Relief Aging → Graded CNC Grinding → Constant Temperature Ultra-precision Polishing → Precision Hole / Insert Integration → Constant Temperature Closed-loop Inspection → Lifting and Support Design; The biggest challenge for 00/000 grade large platforms is not simply grinding the surface, but controlling long-term stress creep, suppressing temperature difference deformation, and ensuring global surface flatness uniformity.
I. Raw Material Selection and Billet Quality Control (Source Stability)
The first threshold determining long-term dimensional stability. Priority is given to Jinan Blue (Spodumene Granite), characterized by fine grain, low expansion, and high density.
- Material Indicators: Density ≥ 3.07g/cm³, water absorption ≤ 0.1%, linear expansion coefficient ≤ 4.5×10⁻⁶/℃, Shore hardness ≥ 80HSD, uniform grain size 0.1~0.3mm, free of sand holes, color lines, inclusions, and micro-cracks.
- Non-destructive Testing: Ultrasonic testing of the billet’s interior to detect micro-cracks and eliminate hidden cracks and stress concentration areas; blasting for billet extraction is strictly prohibited (blasting introduces deep residual stress); diamond wire saws are used for extraction and cutting.
- Billet Aging: Ultra-large billets undergo open-air natural aging for 18~24 months, utilizing seasonal temperature variations to slowly release the rock mass’s original internal stress; unstable blanks will crack or delaminate during the aging stage and be eliminated early to prevent later creep deformation of the finished product.
II. Multi-stage Residual Stress Relief Aging Technology (Core Process)
Granite rough cutting and milling introduce machining stresses. Insufficient stress relief causes the finished product to slowly warp and its flatness to drift after a few months of use. Aging is divided into three stages:
- Blank Natural Aging: The billet is left to rest in the open air or a constant temperature warehouse after being sawn into a blank.
- Secondary Aging After Rough Machining: Diamond grinding wheels are used to rough-mill the six sides, leaving a 0.81.5mm allowance for precision machining on each side, followed by constant temperature thermal aging: heating rate ≤ 58℃/h, holding at 5560℃ (large pieces held for 72h); cooling rate 35℃/h, rapid cooling is strictly prohibited to prevent cracks. Vibration aging can also be used to assist in releasing surface machining stresses.
- Constant Temperature Resting Aging After Semi-precision Grinding: The piece is transferred to a 20℃ constant temperature workshop to rest for 2~4 weeks, with regular flipping to ensure uniform release of machining stresses; 000 grade products must rest in a constant temperature environment for over 72h after precision polishing, followed by flatness re-testing to eliminate precision rebound.
III. Rough Machining and Datum Forming Technology for Large Components
- Diamond wire saws bridge cutting machines for material removal, water-cooled cutting to reduce cutting thermal stress; a 3~5mm allowance is reserved on each side.
- Gantry five-axis stone processing centers are used to rough-mill the external shape, datum surfaces, T-slots, and mounting holes; mutually constrained six-side datums are established to initially control parallelism and perpendicularity.
- Steel Insert Embedding Technology: For threaded holes, locating holes, and air bearing mounting holes, stainless steel pre-embedded bushings are used with specialized low-shrinkage epoxy bonding. After curing and resting, secondary grinding is performed to prevent inserts from causing local stress and height differences; hole spacing and perpendicularity are corrected in a closed loop.
Note: Drilling, slotting, and insert embedding must be completed before precision polishing. Inserts will undergo minute deformation after curing, requiring subsequent grinding for unified correction.
IV. Graded Precision Grinding and Constant-Temperature Ultra-Precision Polishing (Determining Final Flatness)
Environmental Prerequisites
Finishing, polishing, and inspection are uniformly conducted in a constant temperature and humidity, vibration-isolated, dust-free workshop: 20°C ± 0.5°C, hourly temperature fluctuation < 0.3°C; humidity 45~55% RH; independent vibration-damping foundation, vibration acceleration < 0.01g; Class 10,000 cleanroom to prevent abrasive particles from scratching the working surface.
- Multi-stage CNC Gantry Precision Grinding
- Rough grinding → Semi-fine grinding → Fine grinding: progressively increase diamond grinding wheel grit (80# → 240# → 800#), gradually reduce cutting amount, use low pressure and low speed, ensure sufficient water cooling, and strictly control thermal deformation caused by local temperature rise;
- For large worktables, do not grind only the center; adopt a cross diagonal grid grinding path to control waviness across the entire surface and prevent edge collapse.
- Ultra-precision Manual / CNC Composite Polishing (Core of Grade 00, 000)
Three-stage polishing: Rough polishing → Fine polishing → Ultra-fine polishing; use cast iron polishing tools progressive polishing pastes (Alumina → Ceria), cross-diagonal reciprocating polishing, and point-by-point correction of high and low errors;- Grade 000 working surface Ra ≤ 0.01~0.02μm; flatness according to GB/T20428 or DIN876, achieving micron / sub-micron level global flatness;
- Perform surface micropore sealing treatment after polishing to reduce hygroscopicity, preventing oil and water vapor from penetrating the stone interior and causing micro-expansion deformation.
V. Closed-loop Geometric Accuracy Inspection Technology
Large platforms cannot be measured at single points only; adopt a cross-grid point layout diagonal measurement:
- Instruments: Laser interferometer, electronic autocollimator, high-precision level;
- Rules: Workpieces must be pre-placed in a constant temperature environment for isothermal stabilization ≥ 2h; inspection is performed only after the workpiece and measuring tools reach the same temperature;
- Inspection items: Flatness, diagonal difference, parallelism of top and bottom surfaces, perpendicularity of side surfaces, position accuracy of holes, and perpendicularity of hole axes to the working surface;
- Stability verification: Re-measure after constant temperature stabilization for 3~7 days to confirm no stress rebound; the product can only be shipped after accuracy is stabilized.
VI. Mechanical Support, Lifting, and Structural Optimization Technology (Crucial but easily overlooked)
Large granite has high rigidity but high brittleness; the support method directly affects the apparent flatness of the measuring surface:
- Three-point / Multi-point adjustable support design: Adopt the classic triangular statically determinate support; for large components, add auxiliary supports, use finite element simulation to calculate self-weight deflection, optimize support positions, and avoid self-weight bending; local stress buffering is applied to support points to prevent cracking.
- Dedicated lifting structure: Pre-embed metal lifting bushings; direct binding of stone edges is prohibited; lifting plans undergo finite element stress verification to ensure no plastic micro-deformation occurs during lifting.
- Cross-section and rib optimization: For ultra-large monolithic worktables, use thickening and back-side weight-reducing rib grooves to control self-weight deflection while reducing weight; after machining weight-reducing grooves, add a stress-releasing groove to relieve machining stress.
VII. Defect Repair and Protection Technology
- Tiny sand holes, shallow pits: Remove the defective area, use low-shrinkage, low-expansion specialized mineral epoxy for repair, and re-polish after curing to ensure the deformation consistency between the repaired area and the substrate; cracks are generally judged as scrap and not simply filled on the surface.
- Finished product protection: Perform pore-sealing passivation treatment on the working surface to reduce water absorption; chamfer edges to prevent chipping; use flexible supports for packaging, ensure vibration reduction throughout transportation, and avoid rough loading and unloading.
- Specialized process for air bearing base: integrated machining of guide rail datum surfaces, air hole arrays, and vacuum suction holes; multi-datum coupled grinding to ensure multi-surface form and position tolerance matching.
Summary of Typical Process Chain
Raw material screening → Ultrasonic flaw detection → Long-term natural aging of raw material → Diamond wire sawing for blanking → Rough milling for shaping slotting, drilling, and bushing → Rough machining heat treatment → Semi-precision grinding → Constant temperature static aging → CNC precision grinding → Ultra-precision cross grinding → Hole sealing treatment → Constant temperature static stability testing → Full-parameter laser inspection → Support adjustment and factory inspection.