Black Granite Precision Base (Metrology Grade) All Application Scenarios
Categorized into four major scenarios: Industrial Precision Metrology Core Scenarios (corresponding to your product copy “Ultra-stable Metrology Foundation”), Optical/Scientific Research Equipment, High-end Manufacturing Production Lines, and Other Supporting Scenarios, directly usable for product catalogs and foreign trade promotion.
I. Precision Metrology and Quality Inspection (Core Featured Scenarios)
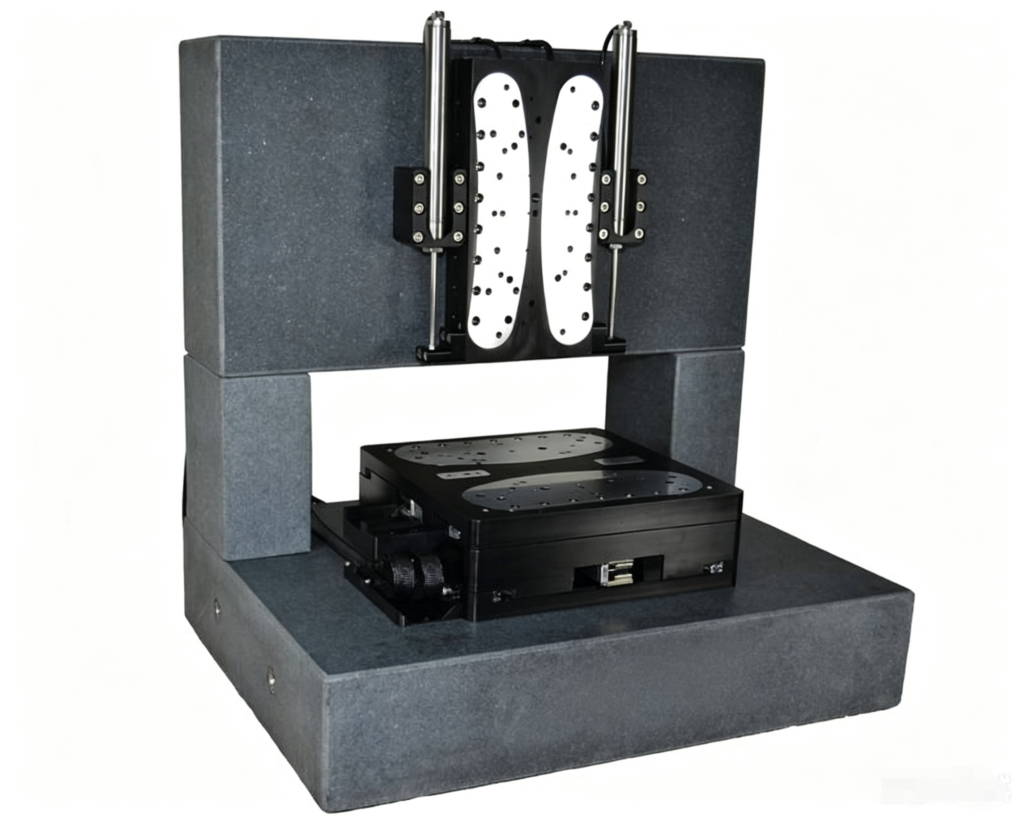
CMM (Coordinate Measuring Machine) Complete Machine Base / Worktable
As the reference surface for the entire CMM, it features high self-weight, strong vibration damping, and low thermal expansion, maintaining micron-level flatness over the long term, suitable for 3D dimension inspection of complex aerospace and automotive components.
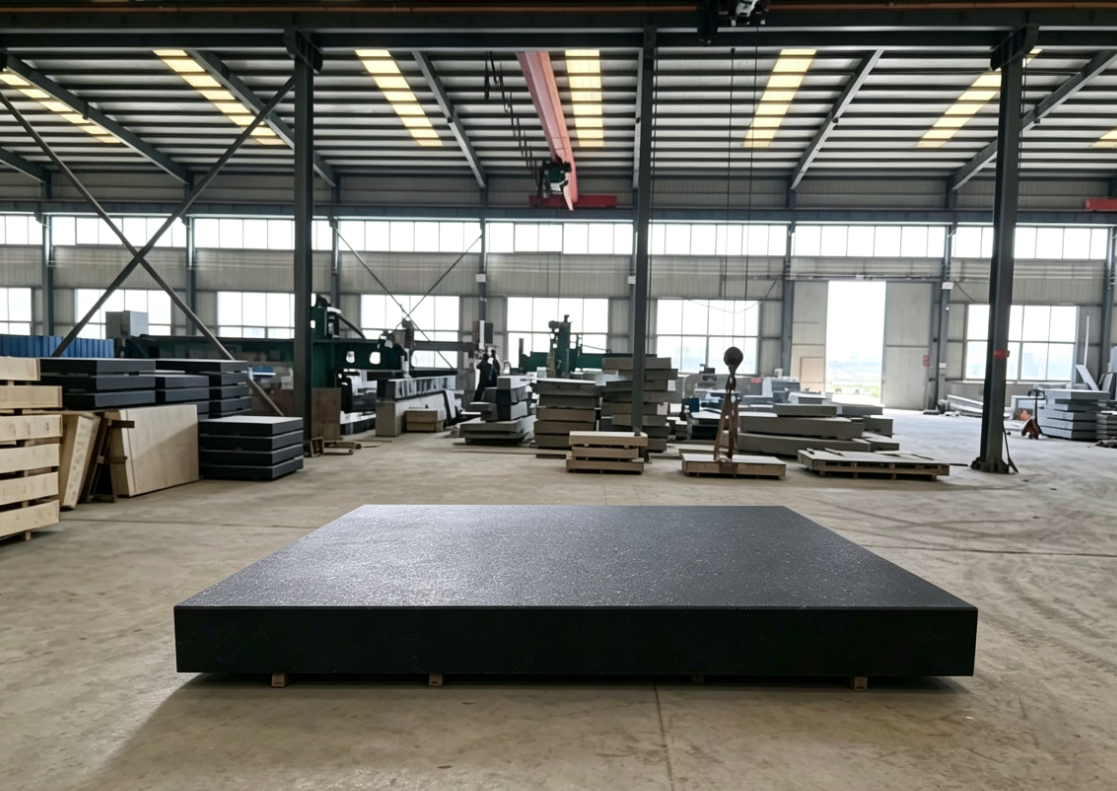
Universal Measuring Instrument Calibration Reference Platform
Paired with height gauges, dial indicators, square rulers, gauge blocks, and micrometer indicators to detect workpiece flatness, parallelism, perpendicularity, and straightness; standard reference table for workshop metrology rooms and quality inspection laboratories.
Vision Measuring Machine and 2D Inspection Machine Base
Isolates workshop vibrations to ensure no offset in optical imaging, used for rapid dimension inspection of small precision parts and hardware stamping components.
Laser Interferometer and Laser Tracker Supporting Reference Table
Laser measurement is extremely sensitive to vibration and temperature changes; granite’s low thermal expansion and high vibration damping ensure stable laser calibration data.
Periodic Calibration Table for Calipers, Micrometers, Thread Gauges, and Other Metrology Instruments
Dedicated standard reference for metrology institutions and third-party testing laboratories.
II. Mold and Precision Machining Industry
Injection / Die-casting / Stamping Mold Inspection and Fitting Reference Table
Supports heavy-duty molds, remains undeformed under long-term pressure, inspects mold cavity and parting surface accuracy and fitting clearance, reducing mold rework rates.
CNC Tool / Tool Holder Inspection Fixture Base (Compatible with your CNC tool holder product line)
Used for thermal shrink tool holders, side-lock tool holders, ER tool holder runout, and coaxiality inspection, paired with indicator holders and fixtures to stably detect tool rotation accuracy.
Precision Part Assembly and Debugging Platform
Pre-assembly, correction, and dimension re-inspection of high-precision parts such as gears, shafts, valve components, and bearings.
III. Aerospace and Military High-end Manufacturing
Aerospace Engine Blade, Impeller, and Structural Component Inspection Base
Parts require micron-level tolerances; the material is non-magnetic with minimal thermal deformation, meeting stringent aerospace precision standards.
Military Precision Components and Missile Structural Component Dimension Metrology
Non-magnetic properties prevent interference with precision sensors and probe measurements.
IV. Semiconductor and Electronic Precision Manufacturing
Wafer and Chip Carrier Inspection Platform
Nanometer-level flatness reference for inspecting wafer flatness and cutting dimensions; small granite base specifically for cleanrooms.
Automated Equipment and Robotic Arm Positioning Reference Base
Installation base for vision cameras and displacement sensors on assembly lines, ensuring repeatable positioning accuracy.
Micro-connector and Precision Electronic Component Inspection
V. Optical, Laboratory, and Scientific Research Instruments and Equipment
Optical platforms, interferometers, microscopes, spectrometer fixed bases
Isolates external vibrations, prevents optical path deviation, standard configuration for optical laboratories and university laboratories.
High-precision displacement testing, mechanical experiment tooling bases
Stable support for material tensile and deformation testing equipment.
Scanning electron microscope, precision micromanipulation equipment support platforms
VI. Automation and Non-standard Equipment Accessories
Automated inspection tooling, vision inspection equipment bases
Production line online inspection stations, fixing cameras, sensors, and fixtures, ensuring long-term dimensional stability.
Balluff sensor installation reference bases (matching previous customer requirements)
Flange with pre-reserved D10 sensor installation holes, paired with granite bases to achieve automated online dimensional monitoring.
Cool Jet internal cooling tool holder testing tooling bases
Stable platforms for testing tool holder performance, cooling effects, and runout.
VII. Supplementary: Civil Decorative Items (Non-metrological models, categorized separately)
Ordinary decorative black granite bases not for metrology: sculpture display stands, landscape column bases, outdoor parasol bases, tombstone bases, indoor ornament bases, used only for load-bearing display, without precision grinding accuracy.