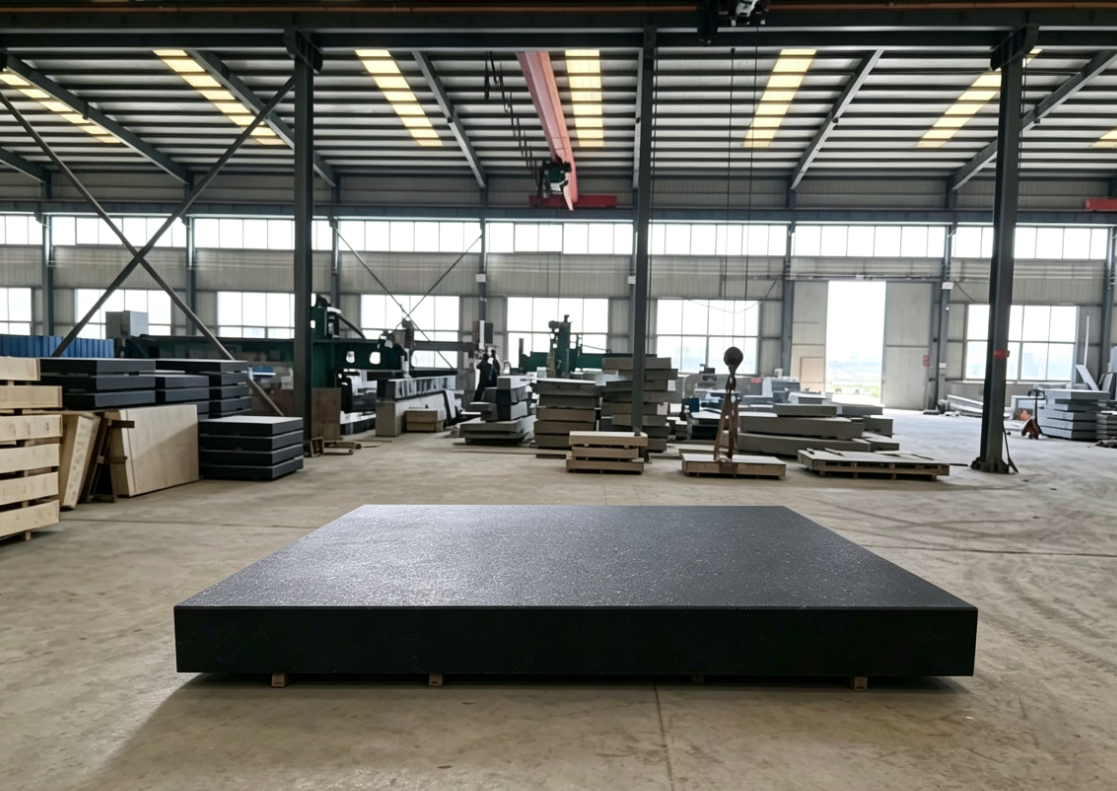
Processing Difficulties of High-Precision Machine Tool Granite Structural Components
Granite components for machine tools (beds, crossbeams, worktables) are not just about simple flat grinding. The difficulties are concentrated in seven aspects: raw material risks, stress control, geometric accuracy of large parts, threaded insert embedding, constant-temperature processing, joint reliability, and inspection verification. Many problems are not apparent upon leaving the factory, but precision drift only emerges after the machine has been installed and used for a period.
1. Uncontrollable Raw Material Risks (Source Difficulty)
- Scarcity of high-quality raw blocks: High-end applications mostly use Jinan Green-Shining Greenstone, which requires fine grains, no inclusions, no hidden cracks, and no quartz vein clusters. Internal micro-cracks and inclusions are difficult to identify with the naked eye, and ultrasonic testing is costly; hidden defects inside the blank may only cause cracking during late-stage processing, leading to the direct scrapping of the finished product.
- Uneven mineral distribution: Localized quartz-rich areas have extremely high hardness, making grinding difficult; mica-concentrated areas have loose material, making them prone to sand shedding and edge chipping.
- Original mining stress: Raw blocks carry inherent geological stress. If not fully released, they will slowly deform after processing, causing flatness and perpendicularity to continuously exceed tolerances.
Pain Point: Blanks with the same appearance can vary significantly; some can achieve Grade 00, while others remain unstable no matter how they are processed, making it difficult to screen them completely based on appearance alone.
2. Stress Control is the Greatest Technical Difficulty (Most Easily Simplified by Factories)
Although granite has sufficient geological aging, sawing, milling, and drilling introduce a large amount of processing stress.
- After rough processing (grooving, weight-reduction cavity excavation), the internal stress of the stone is redistributed. If fine machining is done directly without aging, it may pass factory inspection but warp or twist after being placed for several weeks or installed on a machine, causing flatness to drift.
- Parameters for artificial thermal cycling aging are difficult to control: Rapid temperature changes can induce new micro-cracks; insufficient temperature or time leads to incomplete stress release. Natural aging cycles are too long (several months), and under production delivery pressure, many factories skip or shorten the aging process.
- Grinding itself generates surface thermal stress. The precision measured immediately after grinding is false; it must be left to rest at a constant temperature to allow stress release.
Core Contradiction: Customers demand short lead times, but high-precision components require sufficient aging time.
3. Geometric Accuracy Control of Large Parts (Particularly Prominent in Beds and Crossbeams)
Most granite machine tool parts are large-sized irregular components, not simple small flat plates.
- Self-weight deformation: Granite has a specific gravity of about 3t/m³, so the weight of large parts themselves generates deflection. If the support method is slightly unreasonable (incorrect support point positions or quantity), the precision may be qualified during grinding, but once transferred to the customer’s site and installed on supports, the datum will directly deform. The support conditions of the grinding fixtures must simulate the final installation support state of the customer, a point many processing plants overlook.
- Difficulty in balancing multi-surface form and position tolerances: Machine tool beds need to simultaneously guarantee the flatness, parallelism, and perpendicularity of the top surface, guide rail mounting surfaces, and side surfaces. Large parts are easily twisted by forces on the grinding machine’s worktable, and the six faces interfere with each other; correcting one face will affect the precision of the others.
- Weight-reduction grooves and cavities cause uneven stiffness: With alternating wall thicknesses, the material removal during grinding is inconsistent at different positions, making it easy to develop center bulges or depressions.
4. Technical Difficulties in Pre-embedded Stainless Steel Threaded Inserts (The Most Frequent Failure Point in Machine Tool Components)
The machine tool base is covered with densely installed screw holes used to secure linear guides, linear motors, gratings, and clamping plates.
- Extremely Low Tolerance for Process Sequence: The sequence must be rough machining – drilling – inserting – complete glue curing, followed by fine grinding. If drilling and inserting are done after fine machining, the stress caused by drilling and glue curing shrinkage will directly deform the reference surface.
- Glue Shrinkage Stress: Epoxy glue shrinks during the curing process. Uneven glue layer thickness causes local deformation of the stone around the sleeve, resulting in small-scale protrusions and depressions.
- Difficult to Control Threaded Insert Height Consistency: If the insert is slightly higher than the working surface, it will directly lift the guide during assembly, causing the guide to twist, leading to vibration patterns during machine operation and poor accuracy; if it is too low, it affects assembly.
- Limited Hole Edge Distance: If holes are too close to the edge, the stone is prone to cracking during drilling, gluing, and tightening. Densely threaded areas place extremely high requirements on the stone’s intrinsic strength, drilling parameters, and glue selection.
5. Hard Threshold for Constant Temperature Processing Environment
For Class 00 and above machine tool granite components, fine machining must be performed in a constant temperature workshop of 20±1°C, with temperature fluctuations ≤±0.5°C.
- The linear expansion coefficient of granite is about 5e-6/°C. For a 1-meter workpiece, a 1°C temperature change results in a 5μm dimensional change. With large temperature fluctuations, the workpiece continuously expands and contracts during the grinding process, making the ground flatness fake.
- It is not just about grinding; the entire process of cleaning, resting, and inspection before and after fine machining requires a constant temperature. When a workpiece is moved from a normal temperature environment into a constant temperature room, it needs sufficient time to reach thermal equilibrium and cannot be immediately processed or inspected on the machine.
- Constant temperature workshops require high equipment investment. Many small and medium-sized processing plants lack the conditions and can only produce low-precision ordinary platforms, not machine-tool-grade structural components.
6. Reliability Challenges in Splicing and Bonding
Large-sized machine bases and crossbeams cannot be purchased as single blocks of raw material and must be spliced.
- It is difficult to achieve zero stress in the splice seam. Even if the flatness is qualified after grinding, changes in ambient temperature and glue aging will cause height differences at the seam.
- Any slight deviation in the grinding quality of the bonding surface, glue thickness, or curing temperature and time will lead to gaps and deformation later.
- Spliced components are not recommended for Class 000; high-end ultra-precision machine tools should use single-block stone as much as possible. However, the procurement cost of ultra-large single-block raw material is extremely high, making it difficult to balance the two.
7. Process Limitations Caused by Brittleness During Machining
Granite is hard but highly brittle:
Unlike cast iron, they cannot be scraped and repaired on-site after assembly. Once the accuracy is compromised, they mostly have to be sent back to the factory for re-grinding.
Drilling, milling weight-reduction slots, and milling corners easily cause edge chipping. Internal corners cannot be right angles and must be R-fillets, but many customer drawings specify right angles, creating a conflict between design and machining.
Clamping cannot be done with strong pressure; excessive clamping force will directly crack the workpiece. Tooling design is much more complex than for cast iron.
There is a high risk of scrapping due to edge collisions during lifting and transportation; large components are heavy, making transportation difficult.
8. Difficulties in Inspection and Verification
- Large granite components require laser interferometers, autocollimators, and large-scale CMMs for geometric tolerance inspection; the investment in large-scale high-precision inspection equipment is high.
- Inspection at the factory can only reflect the current state; it is difficult to simulate the precision after months of long-term stress release in a short time at the factory, and potential deformation risks cannot be 100% screened before leaving the factory.
- Foreign trade customers require complete calibration certificates, with high requirements for inspection processes and data records.
9. Real Pain Points Compared to Cast Iron
Cast iron can be rough machined – aged – finish machined – assembled, and then scraped on-site;
Granite has almost no on-site remedial measures, and all precision must be completed entirely at the factory; once an error occurs in the process, it is difficult to repair at the customer’s site.