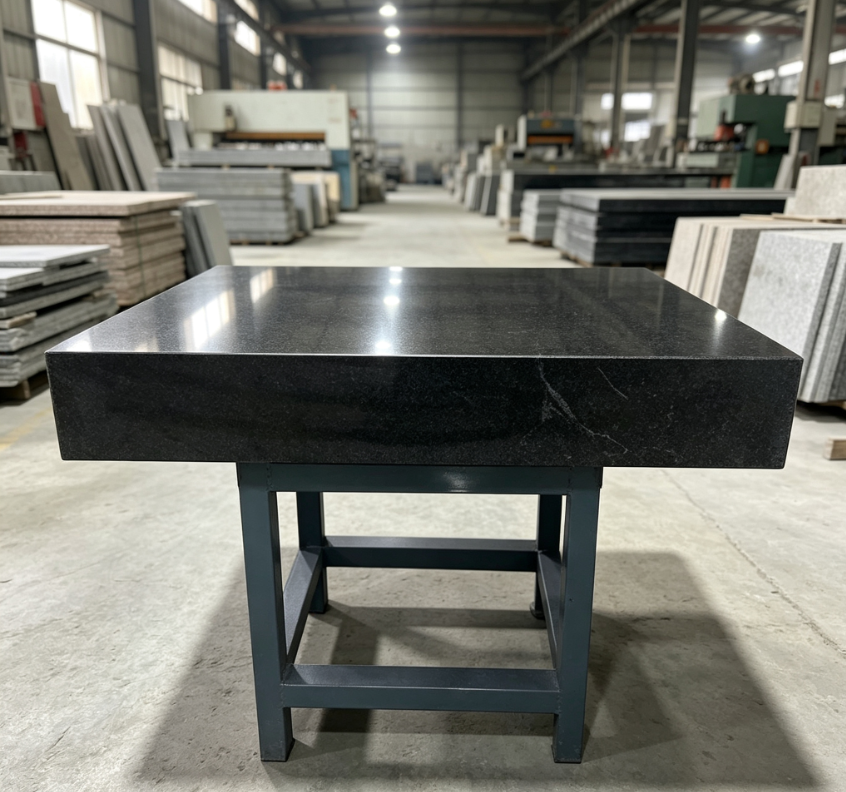
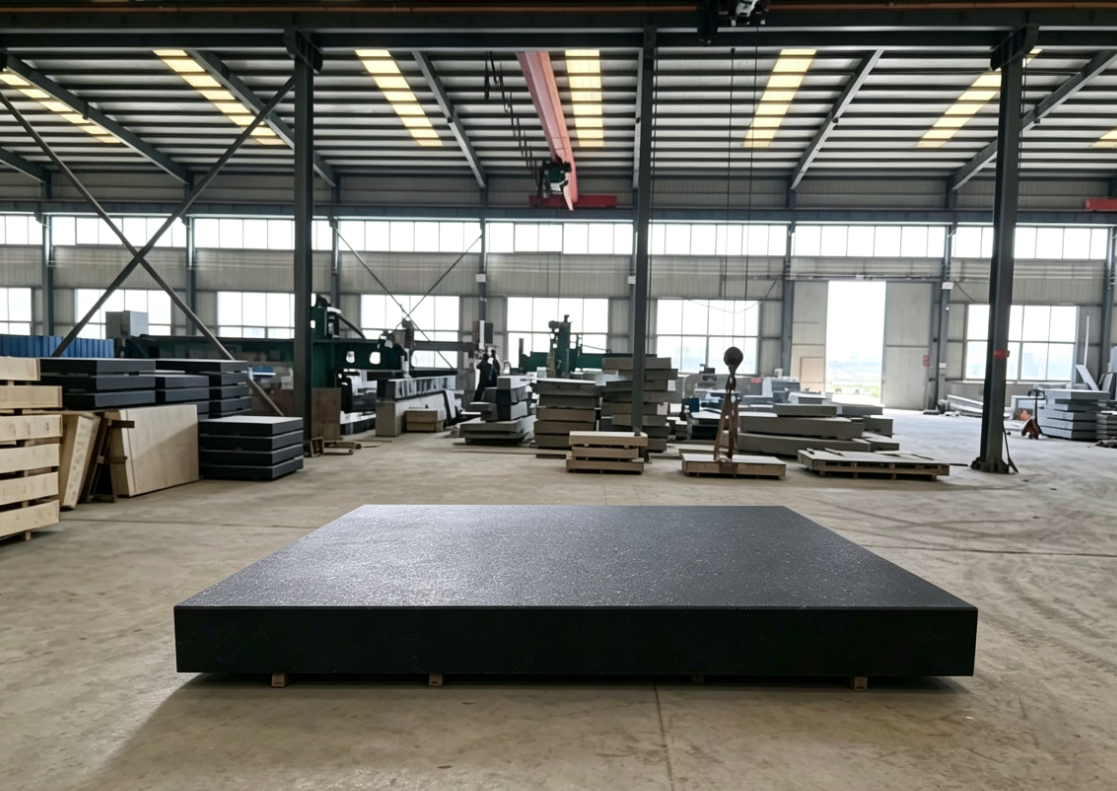
I. Deconstruction of Substrate Selection Technology
- Stone Category Screening
Prioritize the use of Jinan Green and Zhangqiu Green Huichang stone; prohibit ordinary marble, multicolored granite, and artificial granite.
✅ Qualified Substrate Physical Indicators:
Dense mineral structure, no pores, no cracks, no inclusions, no weathering layer;
Mohs hardness ≥6.2, wear-resistant, the reference surface does not easily scratch during long-term use;
Coefficient of thermal expansion: 4.2~4.8×10⁻⁶/℃;
Damping ratio ≥0.018, with excellent vibration reduction capability;
Non-magnetic, non-conductive, and resistant to corrosion.
❌ Risks of Prohibited Materials:
Ordinary marble (calcite) has low hardness and is prone to water absorption and deformation; multicolored granite has uneven internal stress, causing precision rebound after grinding; artificial granite has poor thermal stability and cannot maintain the planar reference over the long term. - Blank Thickness and Stiffness Design
Platform stiffness directly determines planar deformation under load, which is an invisible indicator often overlooked by many processing plants:
Conventional platforms (length and width ≤1000mm): Recommended base thickness 120~150mm;
Long linear motor bases (length and width >1500mm): Thickness ≥180mm, with reinforcing ribs designed at the bottom if necessary;
Empirical rule: For a uniformly distributed load of 500kg/m², the platform center deflection should be ≤0.5μm to avoid loss of planar precision after loading.
II. Stress Relief Process (Core of Long-term Precision)
Internal stresses generated during mining, sawing, and grinding exist in granite after it is cut and shaped. Without aging, the stone will slowly deform and the precision will rebound after reaching the grinding standard.
Natural Aging of Rough Blanks
Leave the rough-machined blanks in an open-air or factory environment for 3~4 months (over 6 months for Grade 000, minimum 3 months for Grade 00) to release sawing stresses;
Vibration Stress Relief (Optional Enhanced Process)
Add vibration aging for high-end orders to accelerate the release of internal stresses;
Secondary Resting After Semi-precision Grinding
After rough grinding, rest the stone again for 15~30 days to eliminate surface stresses generated during semi-processing before entering the final grinding process.
Industry Pain Point: Small manufacturers skip the aging process. The platforms pass factory inspection, but the flatness continuously exceeds tolerances after 3~6 months of customer use.
III. Grade 00 Geometric Precision Standards (GB/T20428-2006) - Working Surface Flatness (Core Indicator)
General formula for flatness tolerance:
Flatness tolerance value (μm) = 2×(1 L/1000)
L = Platform diagonal length (mm)
Reference examples:
600×400mm platform: Flatness ≤2.4μm
1000×800mm platform: Flatness ≤3.6μm
2000×800mm long base: Flatness ≤5.2μm
Distinction: Grade 000 is 1.5×(1 L/1000) μm; Grade 0 is 3×(1 L/1000) μm - Working Surface Surface Quality
Surface roughness Ra ≤0.05μm;
No sand holes, pits, scratches, or chips;
Edge chamfer R3~R5 to prevent chipping during transport. - Auxiliary Installation Reference Geometric Tolerances (Specialized Platforms for Linear Motors / Guide Rails)
If used as an installation base for linear motors or air-bearing guide rails, in addition to the top surface flatness, the following reference requirements apply:
Guide rail installation strip reference straightness: ≤1μm/300mm;
Parallelism of dual guide rail installation surfaces: ≤1μm/m;
Parallelism between the scale installation reference and the guide rail reference: ≤0.8μm/m;
Height error of all threaded installation holes: ≤0.5μm.
IV. Technical Key Points of Hole System Machining and Embedded Structures
00-grade platforms are widely used for assembling linear motors, guide rails, and modules, where threaded holes are high-frequency failure points:
Direct tapping of stone is strictly prohibited.
Granite has high brittleness, and direct tapping easily causes cracking under stress; all threaded holes must use embedded stainless steel threaded sleeves (expansion screw sleeves);
Embedded process standards:
Clean the bottom of the hole, fill uniformly with epoxy resin, and let it cure for 48 hours after embedding before fine grinding; the tightening force must be evenly distributed to avoid local compression causing micro-deformation of the platform;
Vacuum suction platform: The depth of the vacuum grooves must be uniform, the air passages must be airtight without leakage, and protective raised edges must be retained at the groove edges.
V. Full Process Deconstruction of Grinding Technology
To stably achieve 00-grade accuracy, constant temperature processing is mandatory:
Processing environment: Constant temperature workshop at 20±2℃; high-end orders controlled at 20±0.5℃;
Process chain:
Blank sawing → Rough milling of shape → Aging and resting → Semi-fine grinding → Secondary aging → Precision water grinding → Manual scraping and matching → Cleaning and flaw detection;
Matching grinding process: Use mutual grinding of plates to eliminate the guide rail errors of the grinding machine itself, ensuring the microscopic fitting accuracy of the plane;
Before final inspection, the platform must be kept at a constant temperature for 24 hours to eliminate temperature gradient errors before testing.
VI. Factory Inspection and Metrology System
00-grade platforms must be issued with formal inspection reports. Core inspection equipment:
Electronic level Autocollimator: To detect flatness and straightness;
Laser interferometer: To detect the straightness of the guide rail datum on long bases;
Roughness tester: To detect the Ra of the working surface;
Visual flaw detection: Visual inspection of surface micro-cracks under strong light.
Inspection precautions:
The platform must be freely supported during inspection, using the three-point support method. Multiple-point forced tightening is prohibited, otherwise the measured flatness will be false passing data.
VII. Support Installation Technology (An application step often overlooked by customers)
Whether the platform’s accuracy can be fully utilized depends heavily on the support method:
Standard three-point support principle: Large platforms can add auxiliary supports, which only bear the weight and do not forcibly lift or correct the plane;
Support blocks should be made of hard granite or cast iron, strictly avoiding rubber soft pads to prevent long-term creep;
Floor-standing platforms require ground foundation hardening to avoid datum distortion caused by workshop floor settlement.
VIII. 00-Grade Platform Application Boundaries & Grade Selection Comparison
Applicable scenarios
Precision dimension inspection tooling, ordinary linear motor modules, laser processing platforms, vision inspection stages, CMM auxiliary worktables.
Inapplicable scenarios
Long-term requirements for repeatability <±0.3μm, semiconductor wafer equipment, optical interference datums — for these working conditions, upgrading to 000-grade (AA-grade) platforms is recommended.
Table
Grade Flatness Formula Typical Application
0-grade 3×(1 L/1000) μm Ordinary inspection tooling, marking platforms
00-grade 2×(1 L/1000) μm Precision inspection, conventional linear motor bases
000-grade 1.5×(1 L/1000) μm Semiconductors, nano-positioning, metrology datum tables