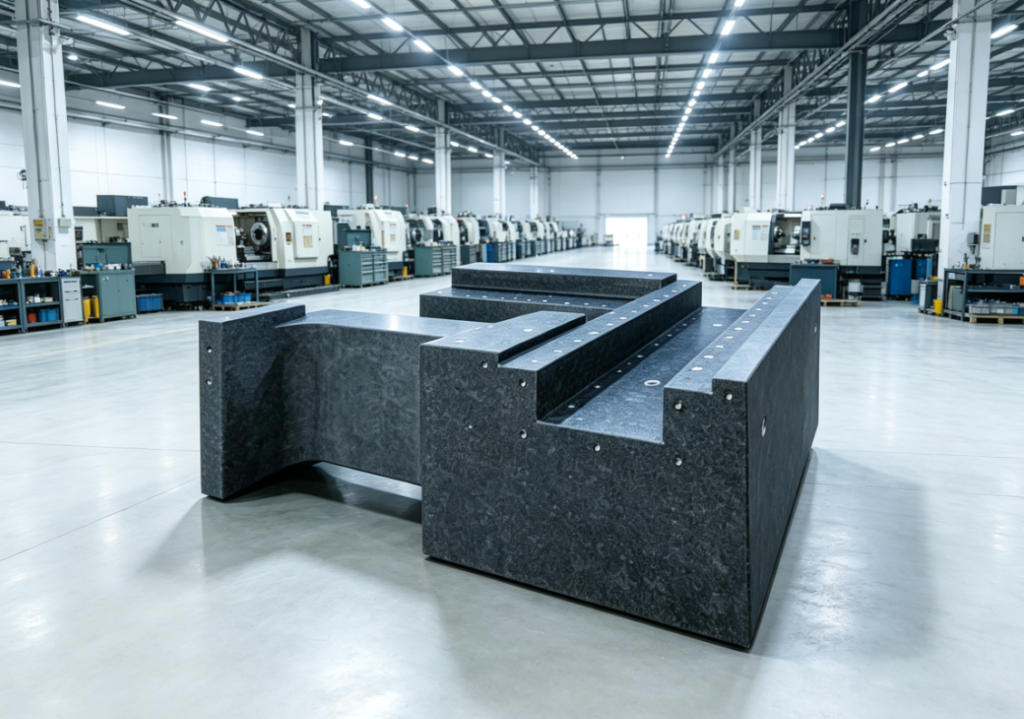
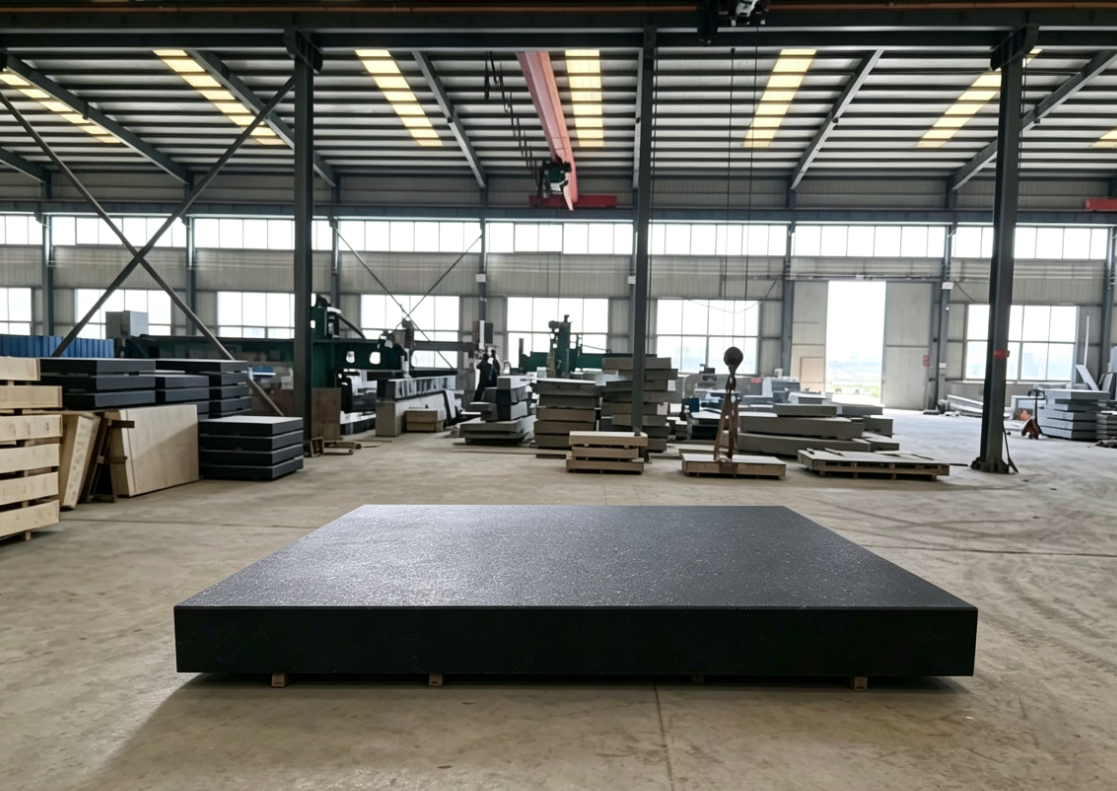
Full Process Guarantee for Flatness of Semiconductor Precision Granite (Marble) Surfaces
Chip equipment uses precision black granite (commonly known in the industry as marble platforms), divided into four major stages: production and processing, aging treatment, grinding and inspection, and installation and use. The flatness is controlled throughout the entire process, with high-end semiconductor 000-grade precision reaching 0.5–1.5 μm/m.
I. Raw Material Selection: Reducing Deformation Risks from the Source
Ore Selection
Select homogeneous black granite (such as Jinan Green, Indian Black, etc.) with dense grains, no cracks, no inclusions, and no weathered layers to eliminate internal material non-uniformity that causes subsequent grinding deformation; avoid ore bodies containing large amounts of mica and coarse quartz crystals, as these stones are prone to local grinding collapse.
Rough Material Thickness Ratio
Semiconductor bases/platforms must ensure a thick plate structure: conventional inspection tables ≥100mm, lithography machine gantry bases ≥200–400mm. Thick plates have sufficient rigidity, and deformation from self-weight and processing stress is extremely minimal; thin plates are extremely prone to bending and cannot serve as high-precision reference planes.
Natural Long-term Aging
Rough blocks mined from the quarry are first placed outdoors naturally for 6–12 months to release the internal stresses formed by the earth’s crust; semi-finished products from rough processing are then placed indoors for a secondary aging of 3–6 months to eliminate mechanical stresses generated by cutting and rough grinding, preventing slow warping and flatness rebound after fine processing.
II. Fine Processing Stages: Gradual Grinding, Layered Improvement of Planar Precision
- Rough Milling / Rough Grinding: Removing Excess Material, Correcting Large Planes
The CNC gantry grinder performs overall rough grinding to uniformly remove surface irregularities and cutting tool marks, ensuring the overall macro planar error is controlled within 0.05mm/m and eliminating visible warping. - Semi-fine Grinding: Uniform Leveling
Abrasive grain sizes are changed step by step (from coarse to fine) for uniform cutting, eliminating rough grinding marks and compressing the planar error to 5–10 μm/m. - Precision Manual Scraping / Matching Grinding (Core Process for High-Precision Platforms)
00-grade and 000-grade semiconductor surfaces are not just machine-ground; they must undergo manual three-point matching, grinding, and scraping:
Use standard reference plates to grind against each other, observe the contact spots, and manually remove a tiny amount of material from high points to achieve uniform contact across the entire surface;
Principle: Machine tool grinding has inherent straightness errors in its guide rails. Manual matching can correct the cumulative errors of the entire machine processing, achieving a micron-level uniform plane. - Ultra-fine Mirror Polishing (Specialized for Chip Equipment)
Fine-grained diamond abrasives are used for wet polishing in multiple fine polishing passes. This not only further narrows the planar error but also reduces surface roughness to prevent dust accumulation and wafer scratches; meanwhile, it ensures the air-bearing sliders fit smoothly without jamming.
III. Constant Temperature Processing Environment: Eliminating Thermal Deformation Damage to Flatness
Although granite has low thermal expansion, micron-level precision is extremely sensitive to temperature differences:
Constant temperature and humidity in the fine processing workshop: Temperature stable at 20°C ± 0.1°C, humidity 40%–60%;
Stone workpieces are placed in the constant temperature workshop for over 24 hours before processing, and grinding is performed only after the overall temperature is uniform;
During processing, avoid machine tool motor hot air, direct sunlight, and prolonged hand contact with the surface. Local temperature differences can cause local protrusions in the stone, which will cool and rebound after grinding, resulting in a rejected flatness.
IV. Graded High-Precision Inspection and Full-Size Flatness Verification
Every machining step is inspected with standard metrology tools, and only qualified parts proceed to the next process:
Rough Inspection: Precision spirit levels and straightedges are used to detect macro warping;
Precision Inspection (Final Factory Inspection)
Laser Interferometer Flatness Tester: Full-field scanning outputs a complete contour map, accurately identifying high and low points;
Electronic Level Grid Method: Full coverage measurement based on a 50×50mm grid to calculate flatness error;
Graded Determination Standards (Commonly used in semiconductors)
Grade 0: ≤6μm/m
Grade 00: ≤3μm/m
Grade 000 (Dedicated for lithography machines / metrology equipment): ≤1.5μm/m
V. Support Structure Design: Avoiding Deformation Under Load (Ensuring Installation Flatness)
No matter how good the surface is, improper support will cause warping and failure. Semiconductor equipment uses standardized support solutions:
Three-Point Support Principle
Regardless of the surface size, the bottom is designed with 3 adjustable support pads (the only stable statically determinate supports), while other auxiliary supports only fit without bearing weight; multi-point rigid supports will generate internal stress due to uneven floors, pushing the surface into deformation.
Leveling Components
Supports use stainless steel vibration-damping leveling feet, paired with spirit levels for repeated calibration of the entire machine’s level, ensuring the surface has no additional bending stress.
Heavy-Duty Reinforcing Ribs / Box Structure
The integrated base of large lithography machines features internal granite reinforcing ribs to enhance bending stiffness, preventing downward depression when bearing the load of wafer motion stages and linear motors.
VI. Post-Use Maintenance: Long-Term Flatness Maintenance
Maintain a cleanroom constant temperature of ±0.1°C to avoid diurnal temperature differences and direct heat sources from equipment blowing on the surface;
Prohibit single-point impact of heavy objects and local heavy pressure; do not grind metal directly on the surface;
Clean regularly with alcohol-soaked lint-free cloths; do not use strong acids or alkalis that corrode the stone surface;
Re-measure flatness annually; if local high points appear, they can be returned to the factory for micro-repair grinding;
Equip with active vibration isolation platforms so that floor vibrations do not repeatedly impact the stone and cause micro-deformation.
VII. Auxiliary Process: Sealing Protection to Prevent Deformation Triggers
After precision machining, a micro-pore penetration sealing treatment is performed:
Granite contains tiny capillary pores; if they absorb coolant, water vapor, or chemical solutions, local swelling will destroy the flatness; sealing these pores isolates water vapor and cleanroom chemicals, ensuring long-term dimensional stability.
Summary of Core Logic
Flatness assurance is a closed-loop system:
Homogeneous low-stress ore raw materials → Two-stage stress relief (long and short term) → Constant temperature graded precision grinding and scraping → Laser full-field flatness inspection and grading → Three-point statically determinate support to prevent deformation under load → Constant temperature cleanroom environment regular calibration and maintenance
Only this complete process can meet the ultra-high flatness baseline required for nanometer-scale motion and inspection in chip manufacturing.